
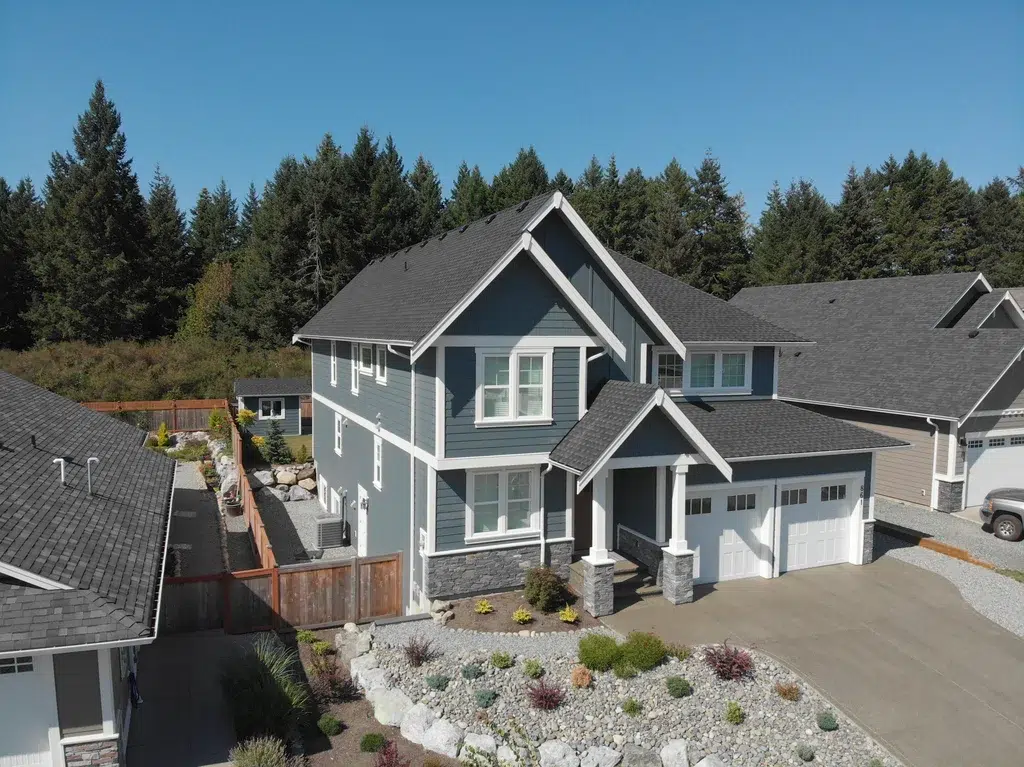
Two storey house plans
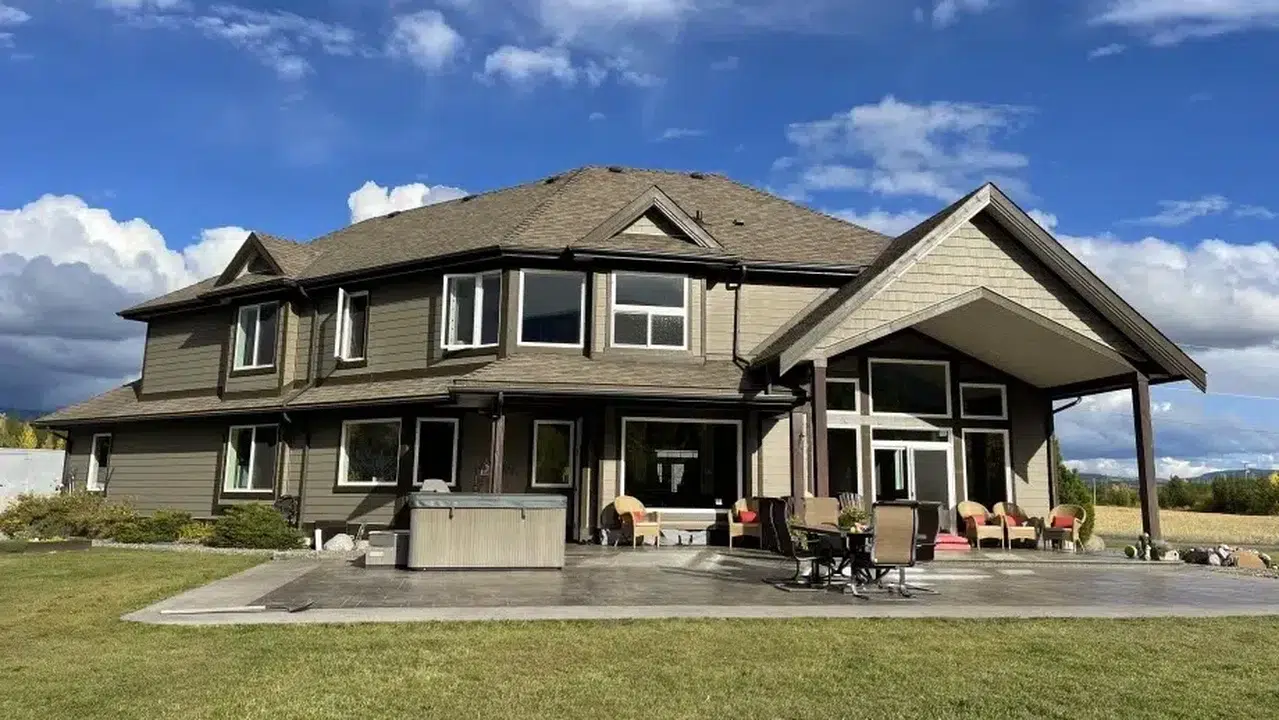
Living below, bedrooms above. It is the most efficient way to put a family-sized house on a lot that will not take a sprawling footprint, and it costs less per square foot than building the same area on one level.
 1,872 sq ft
Freya
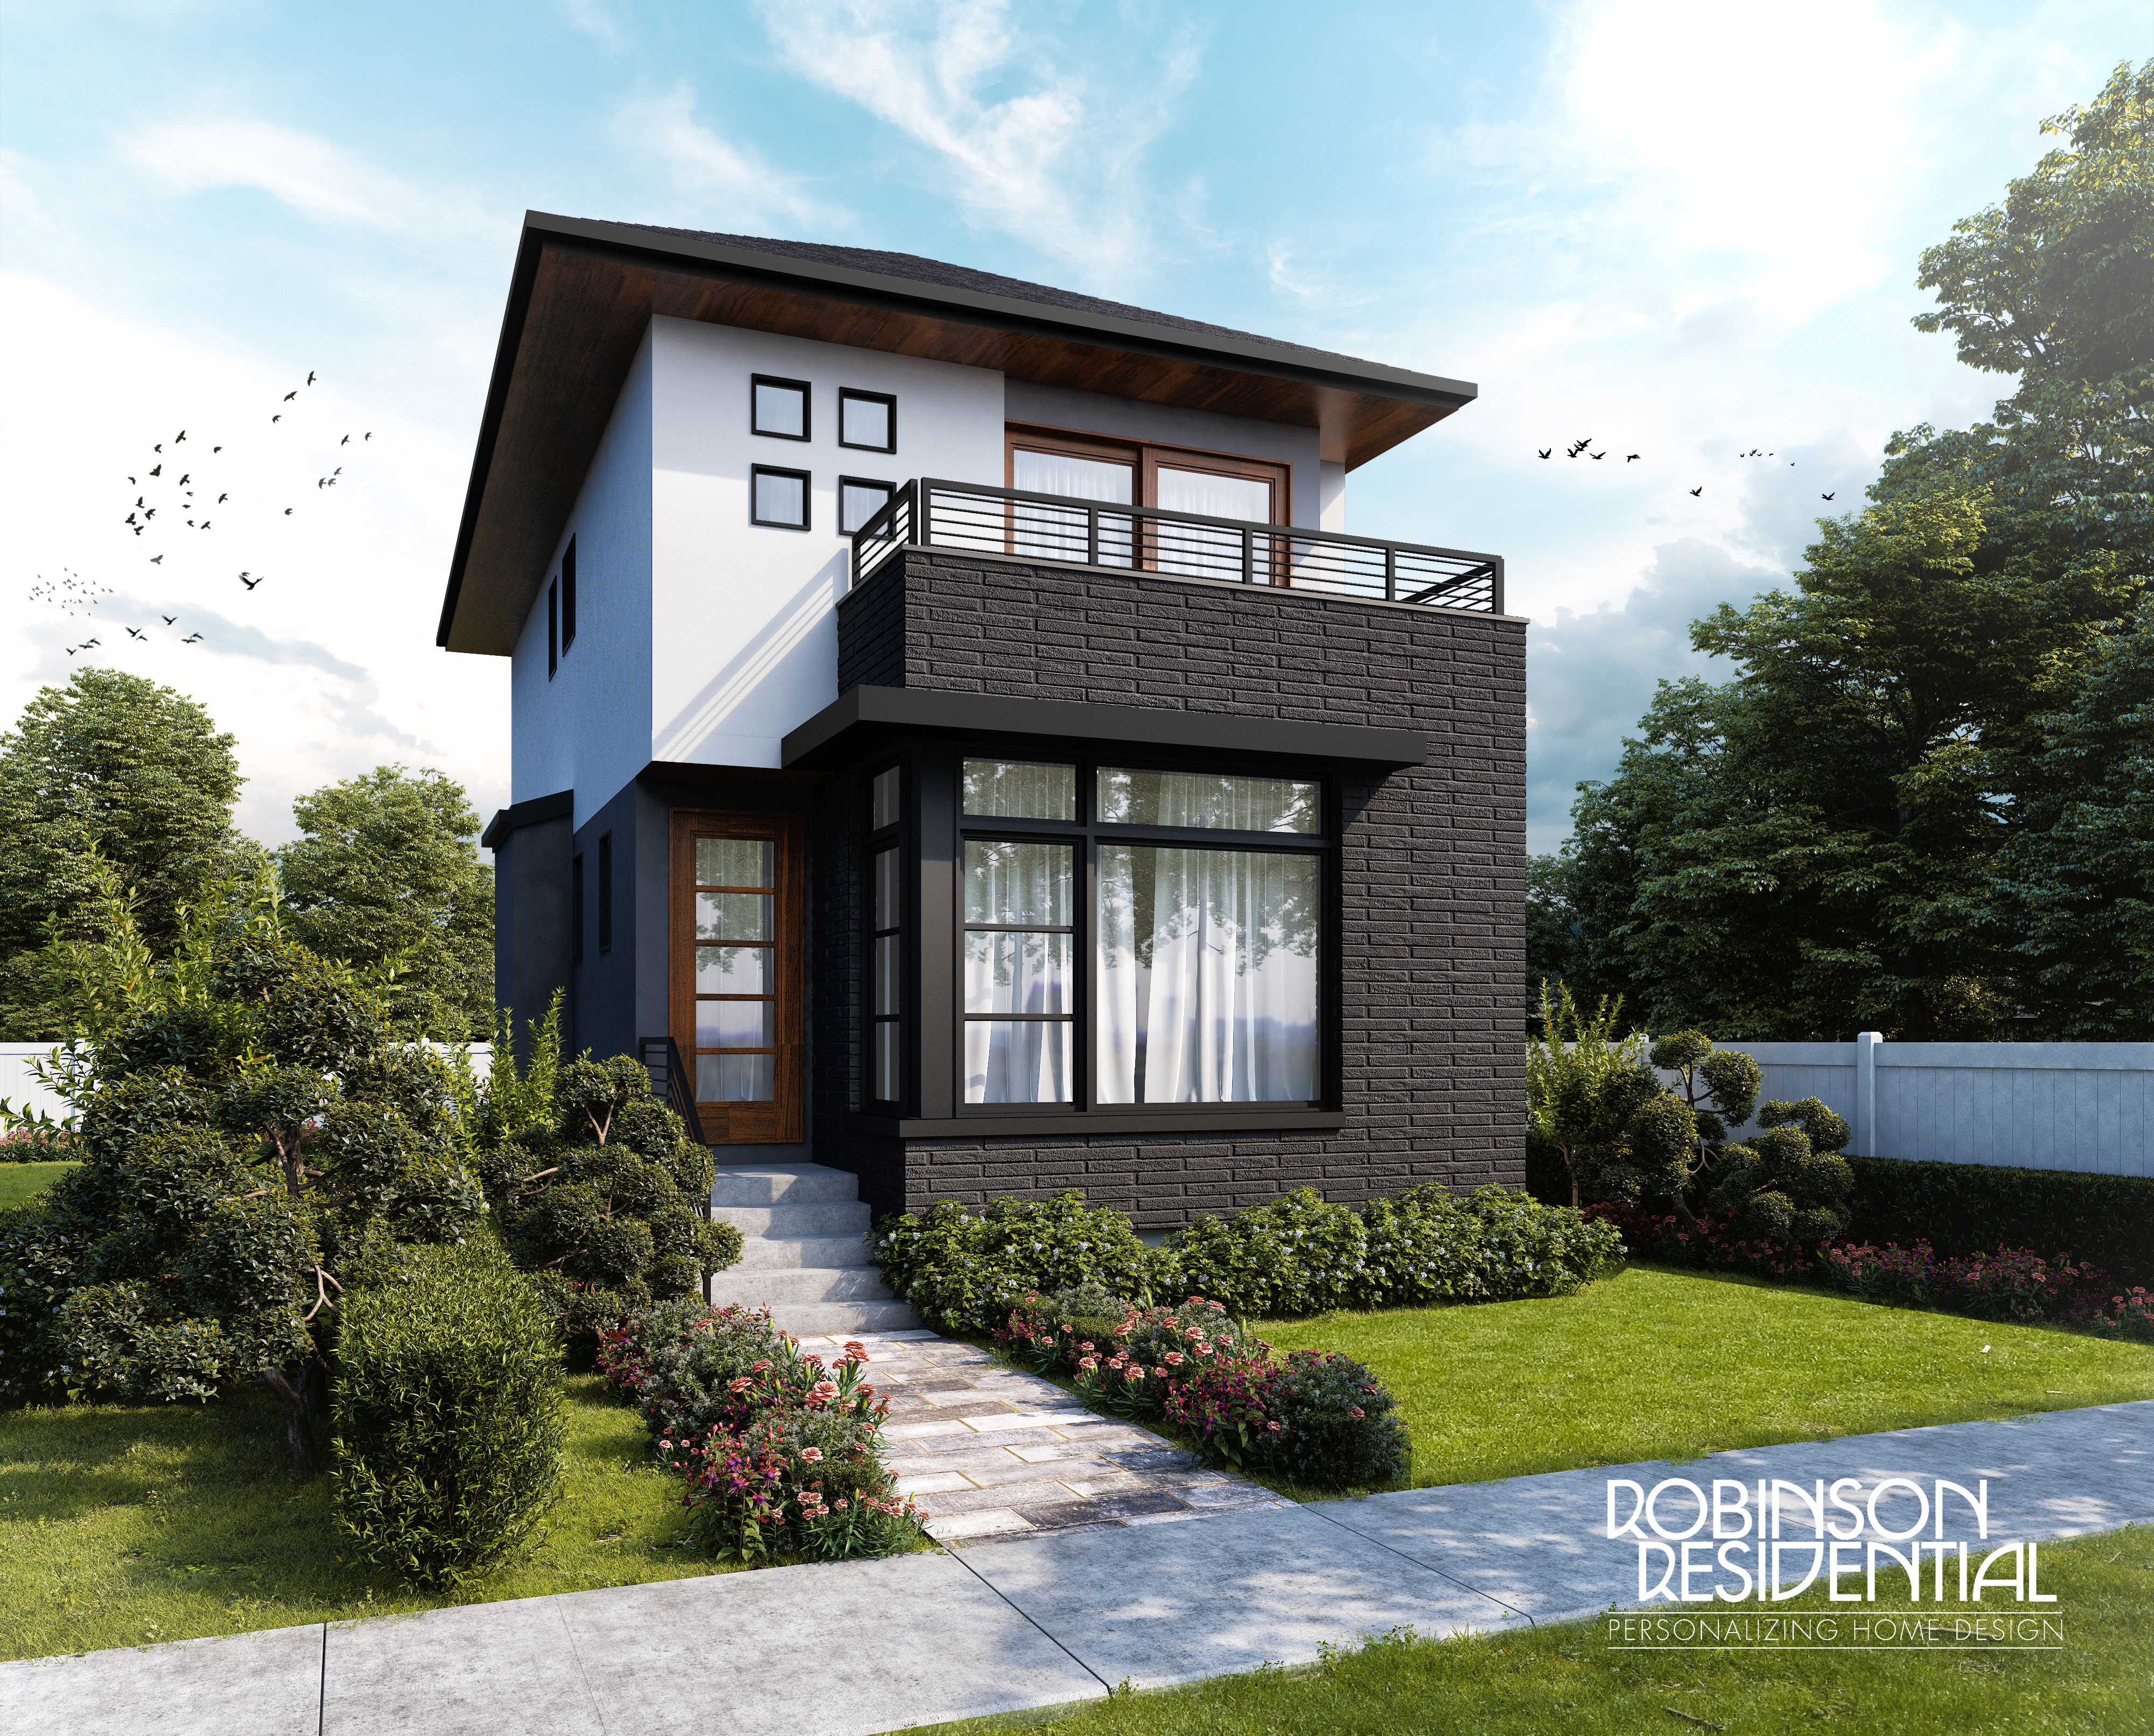 2,007 sq ft
Newport
 768 sq ft
Aerie
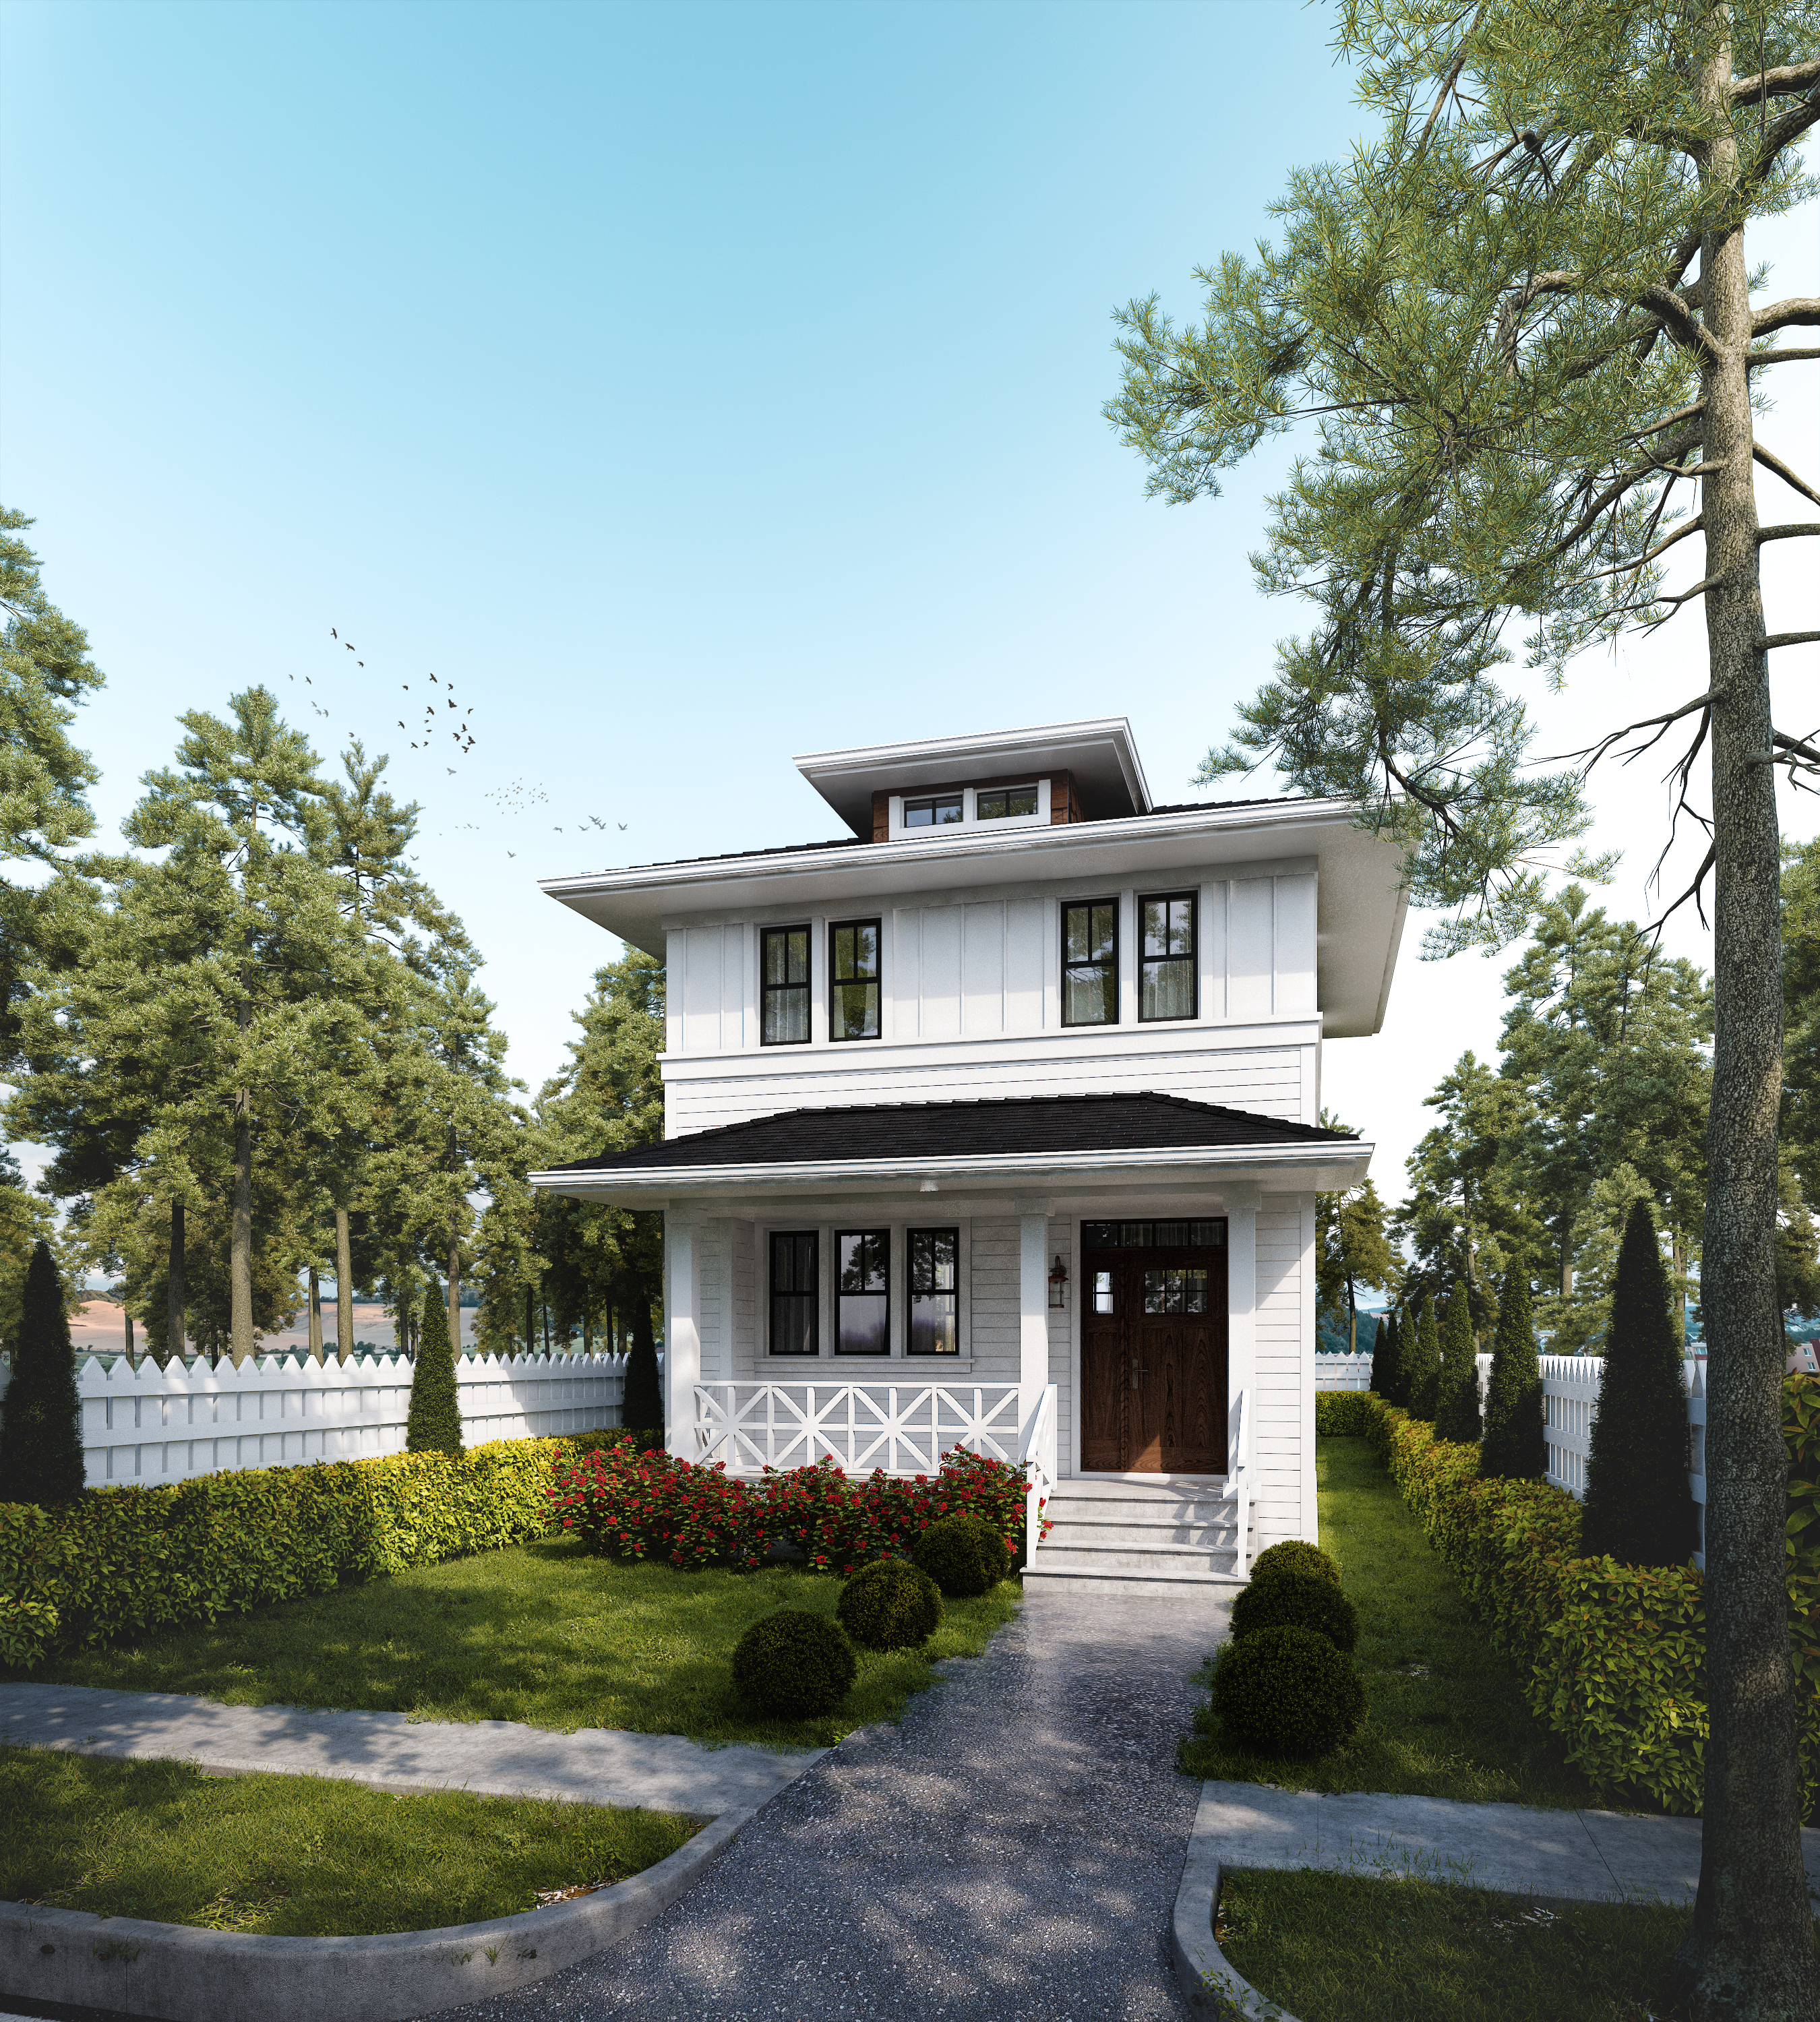 840 sq ft
Alexander
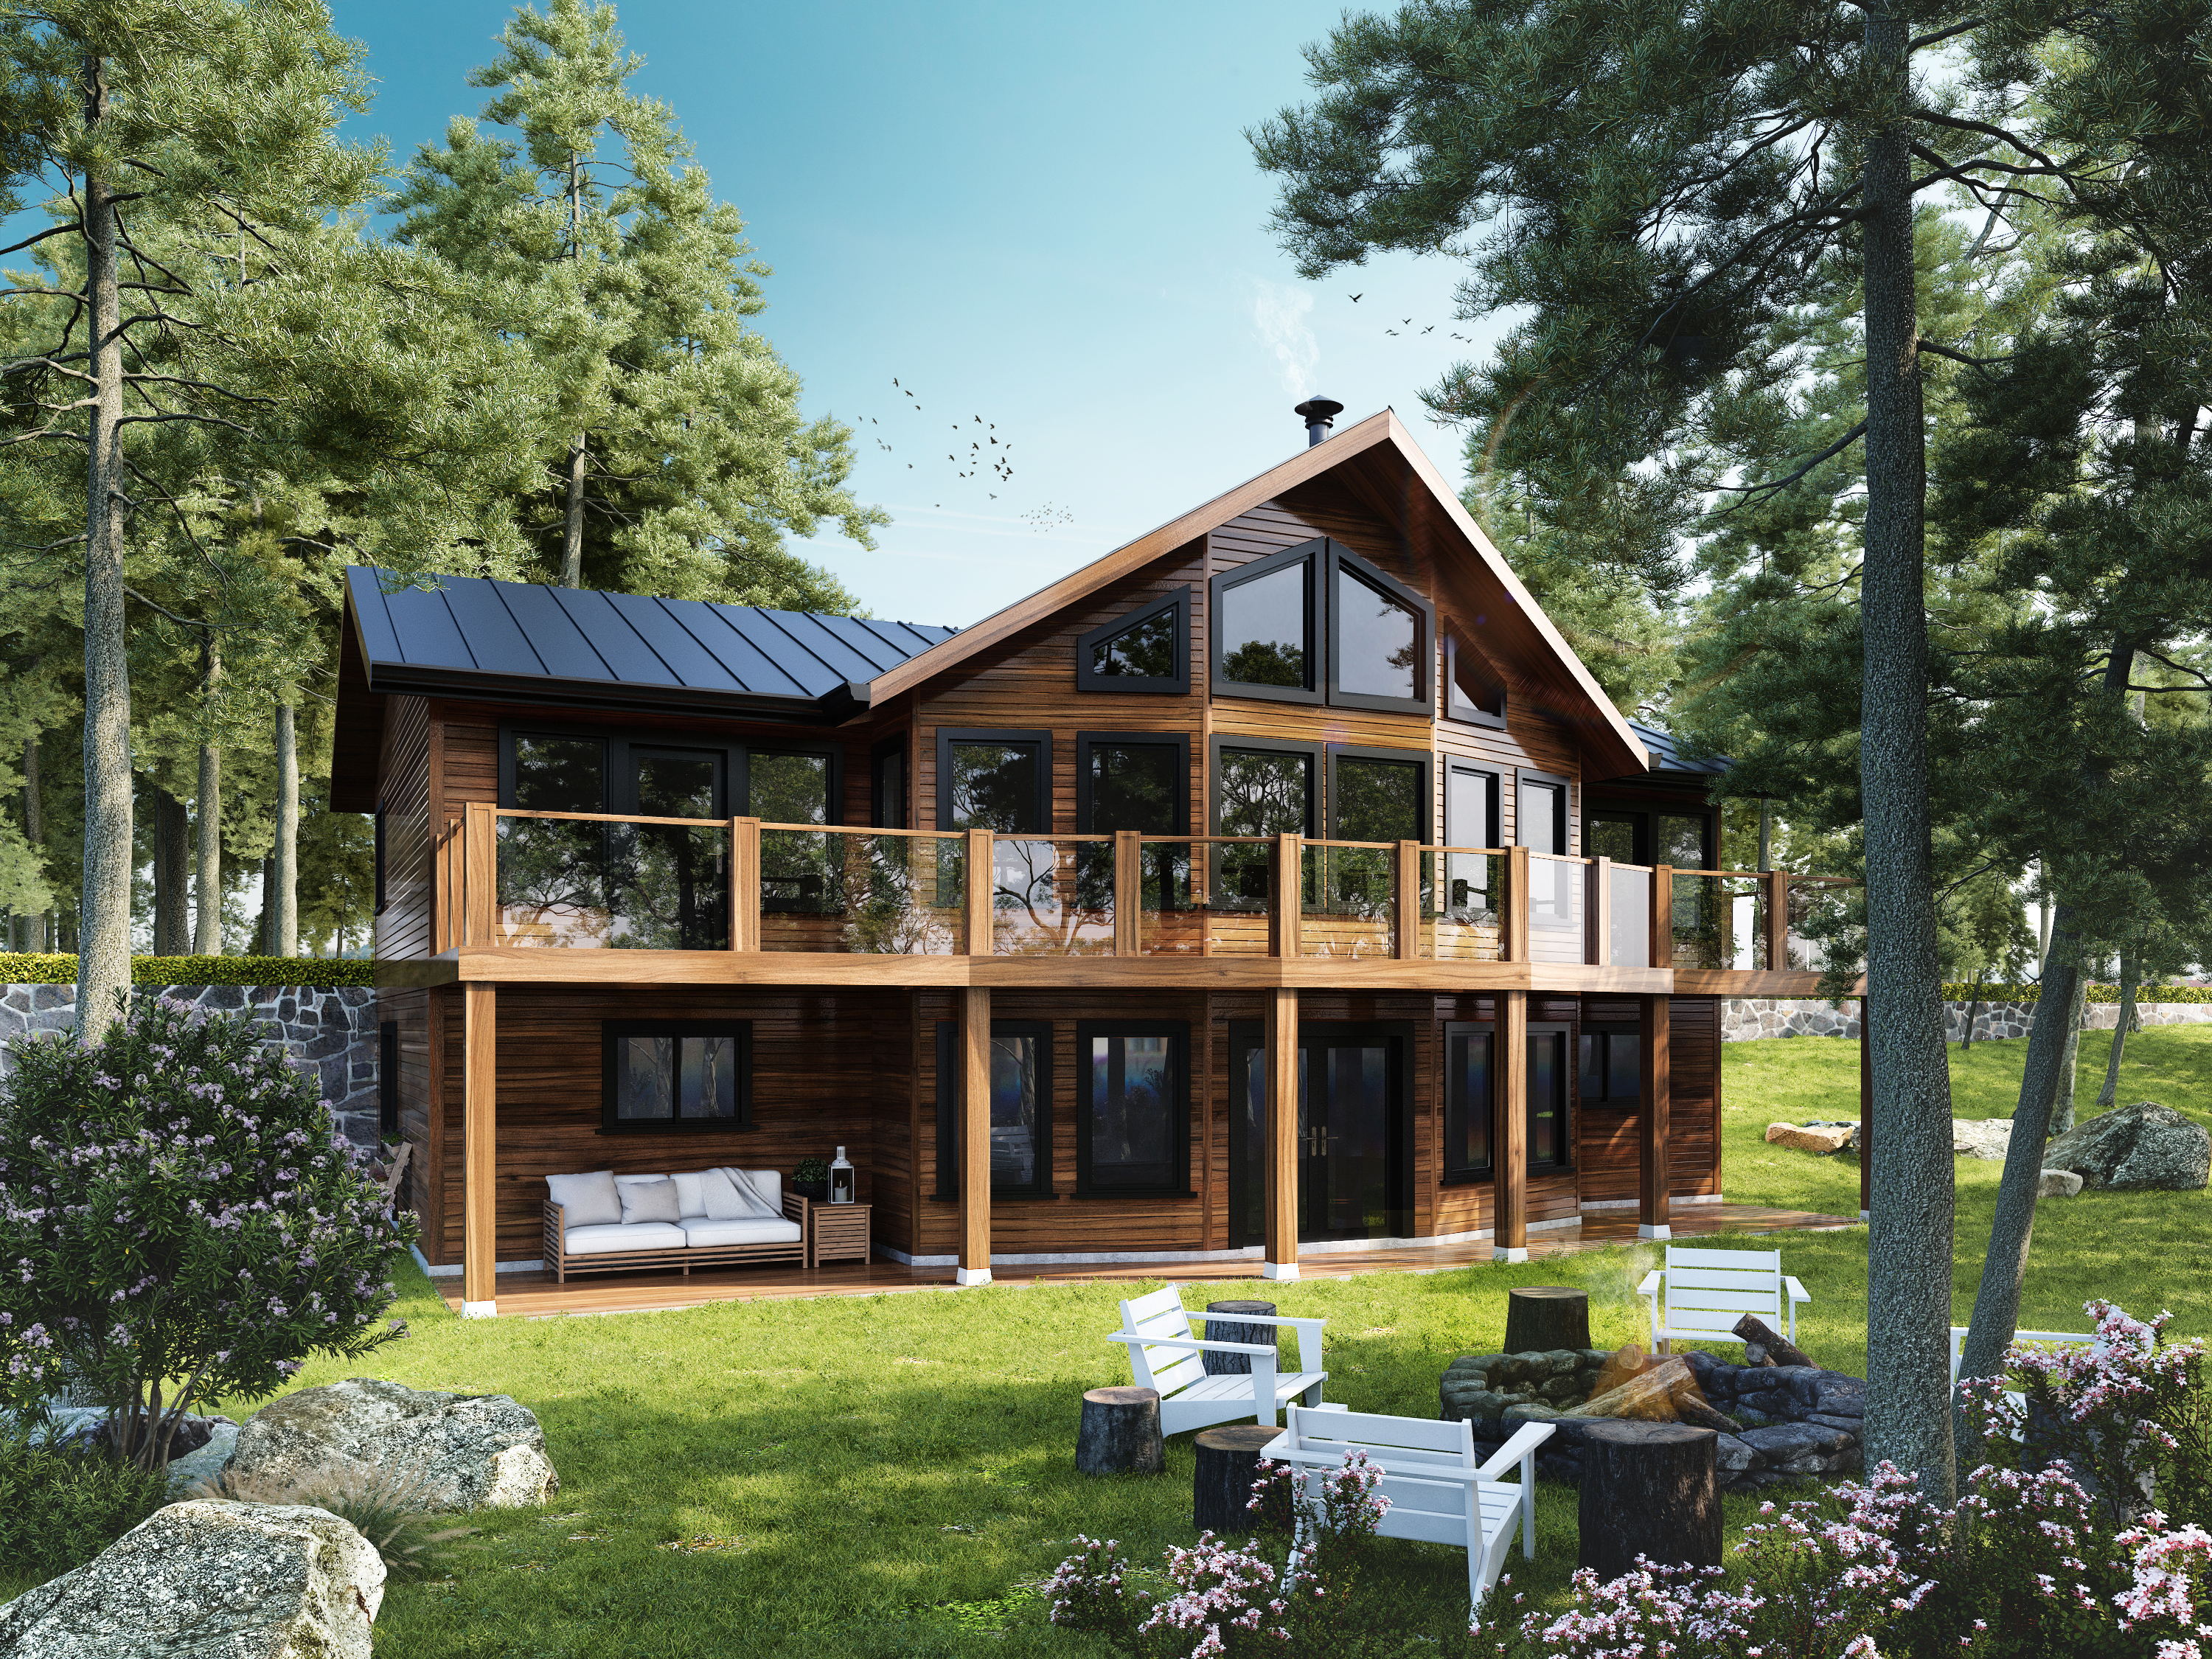 3,008 sq ft
Ambler
 3,426 sq ft
Baker
 2,519 sq ft
Calistoga
 1,657 sq ft
Cape Scott
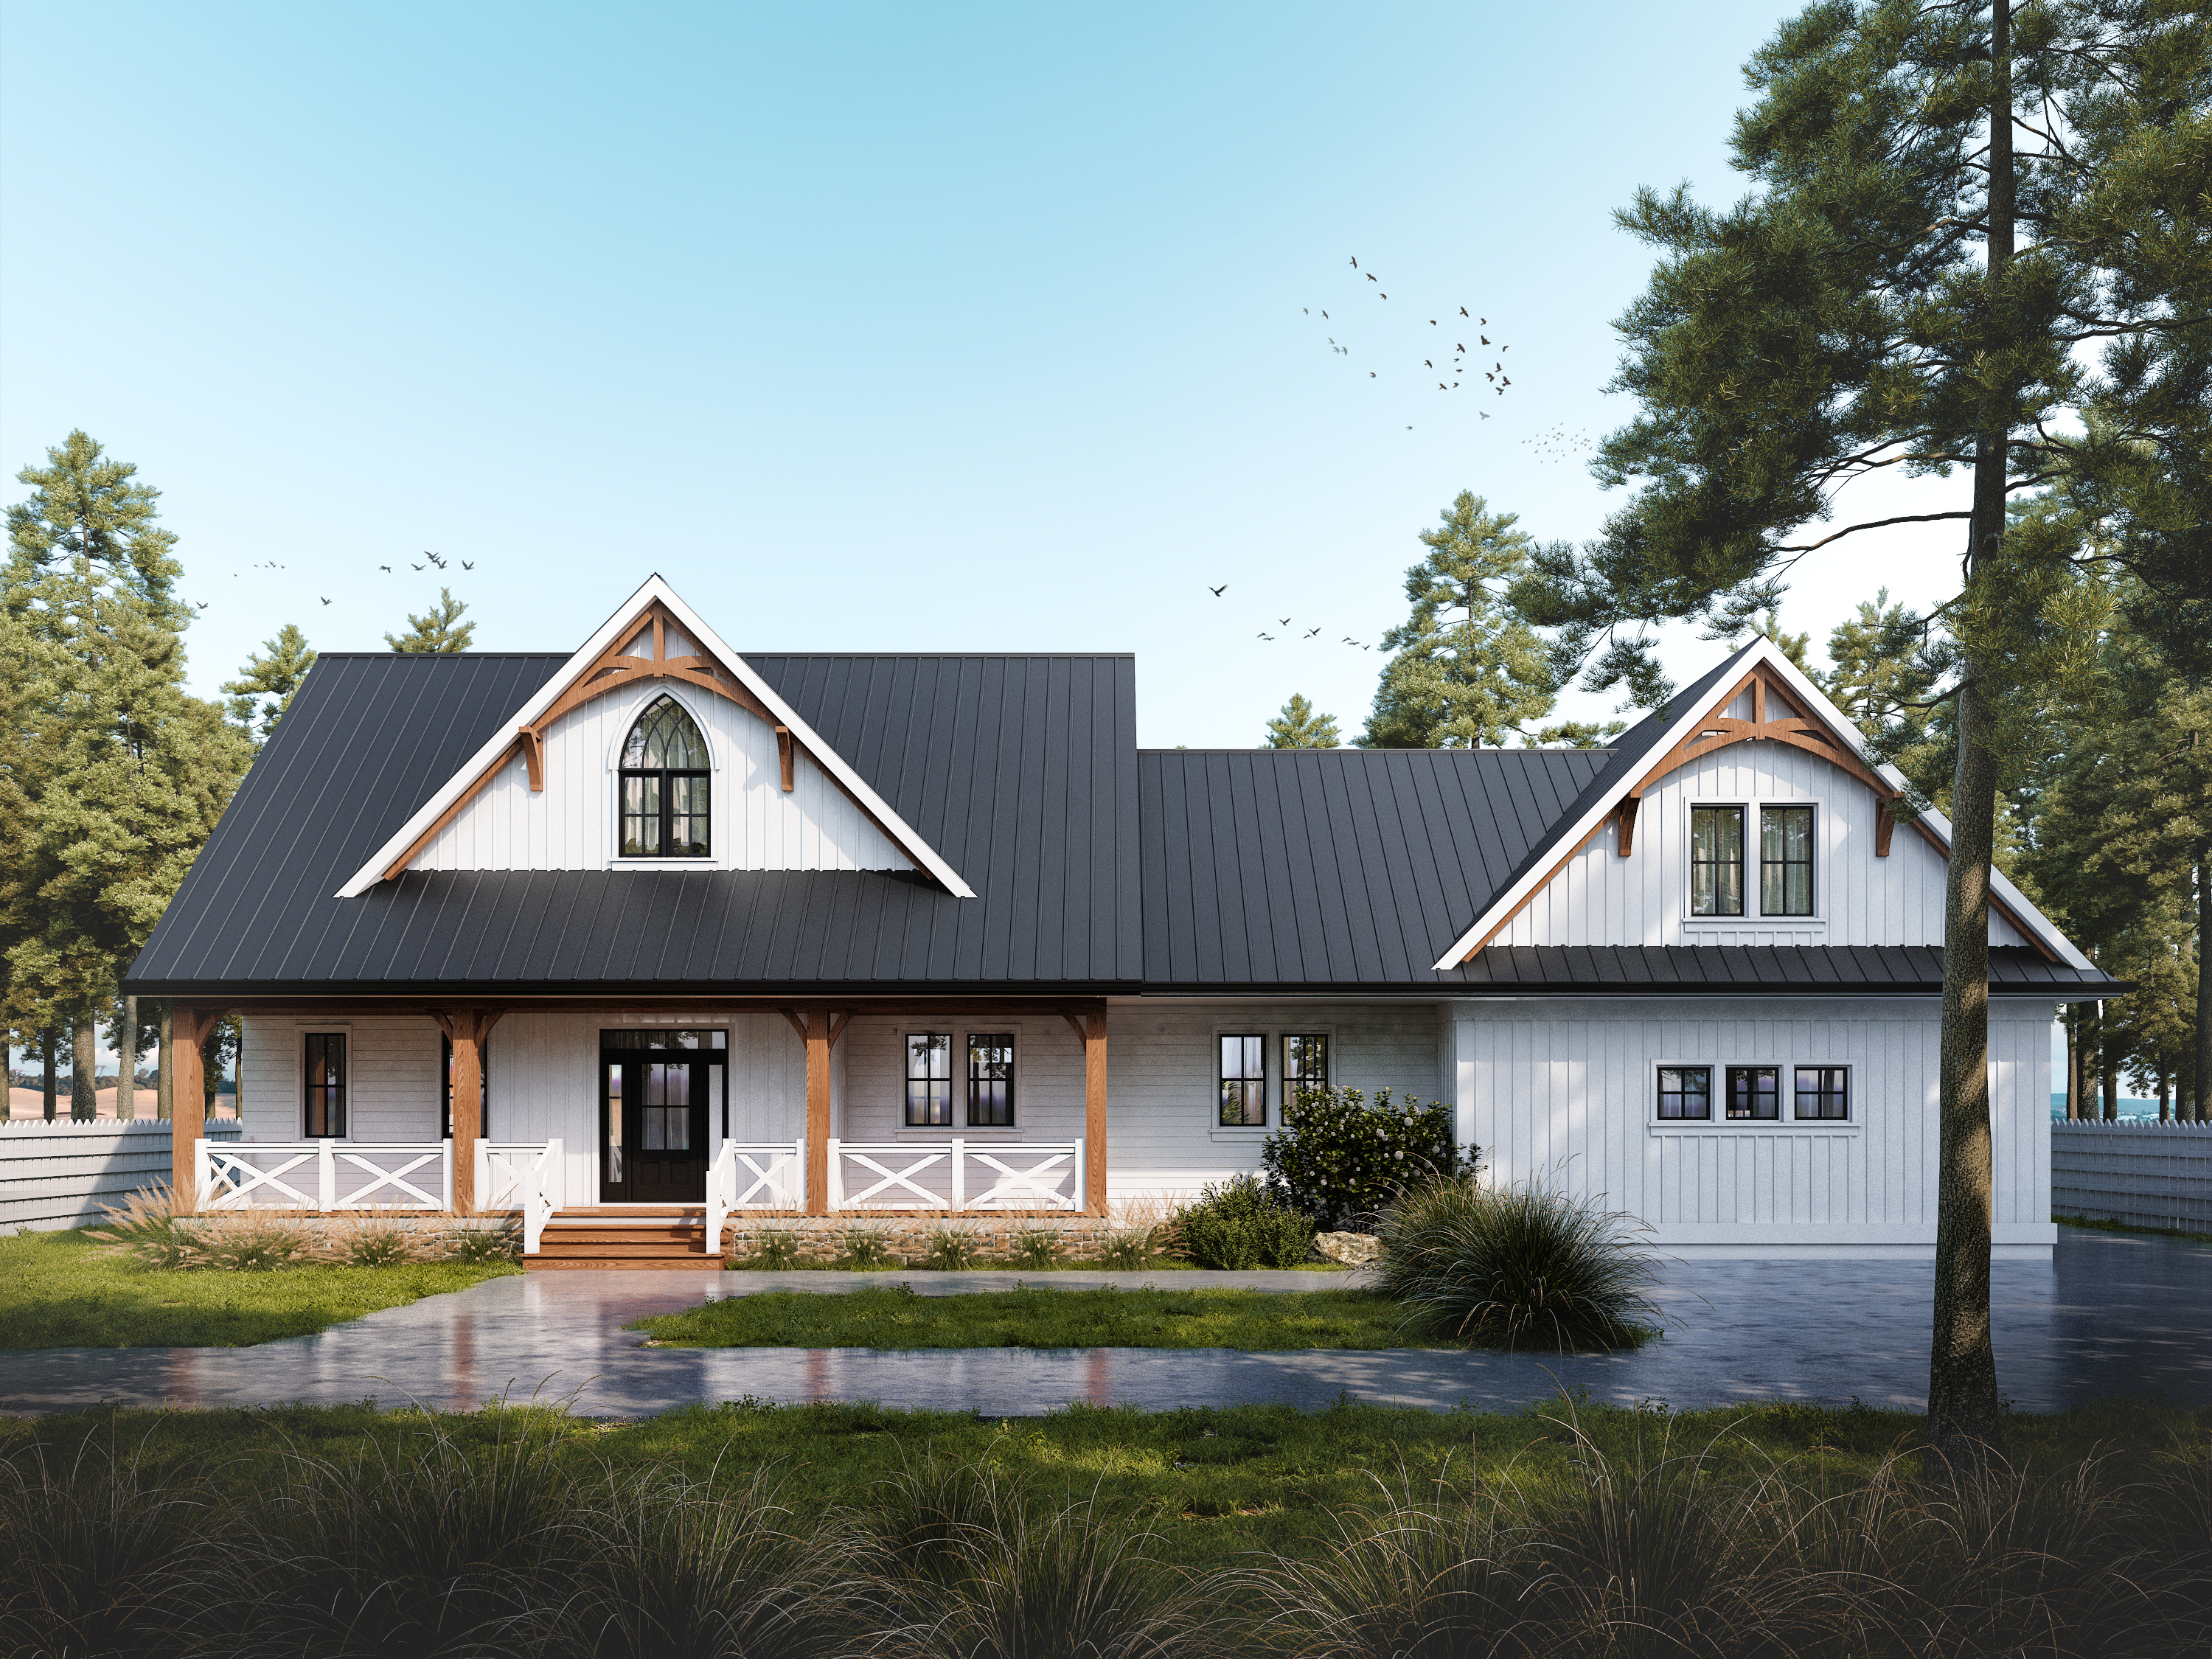 1,926 sq ft
Chinook
 1,515 sq ft
Concord
 787 sq ft
Denman
 1,832 sq ft
Everest
 1,132 sq ft
Fernie
 2,482 sq ft
Fraser
 1,056 sq ft
Friday Harbor
 4,902 sq ft
Gentry
 3,373 sq ft
Grandview
 1,625 sq ft
Highland
 1,997 sq ft
Kenai
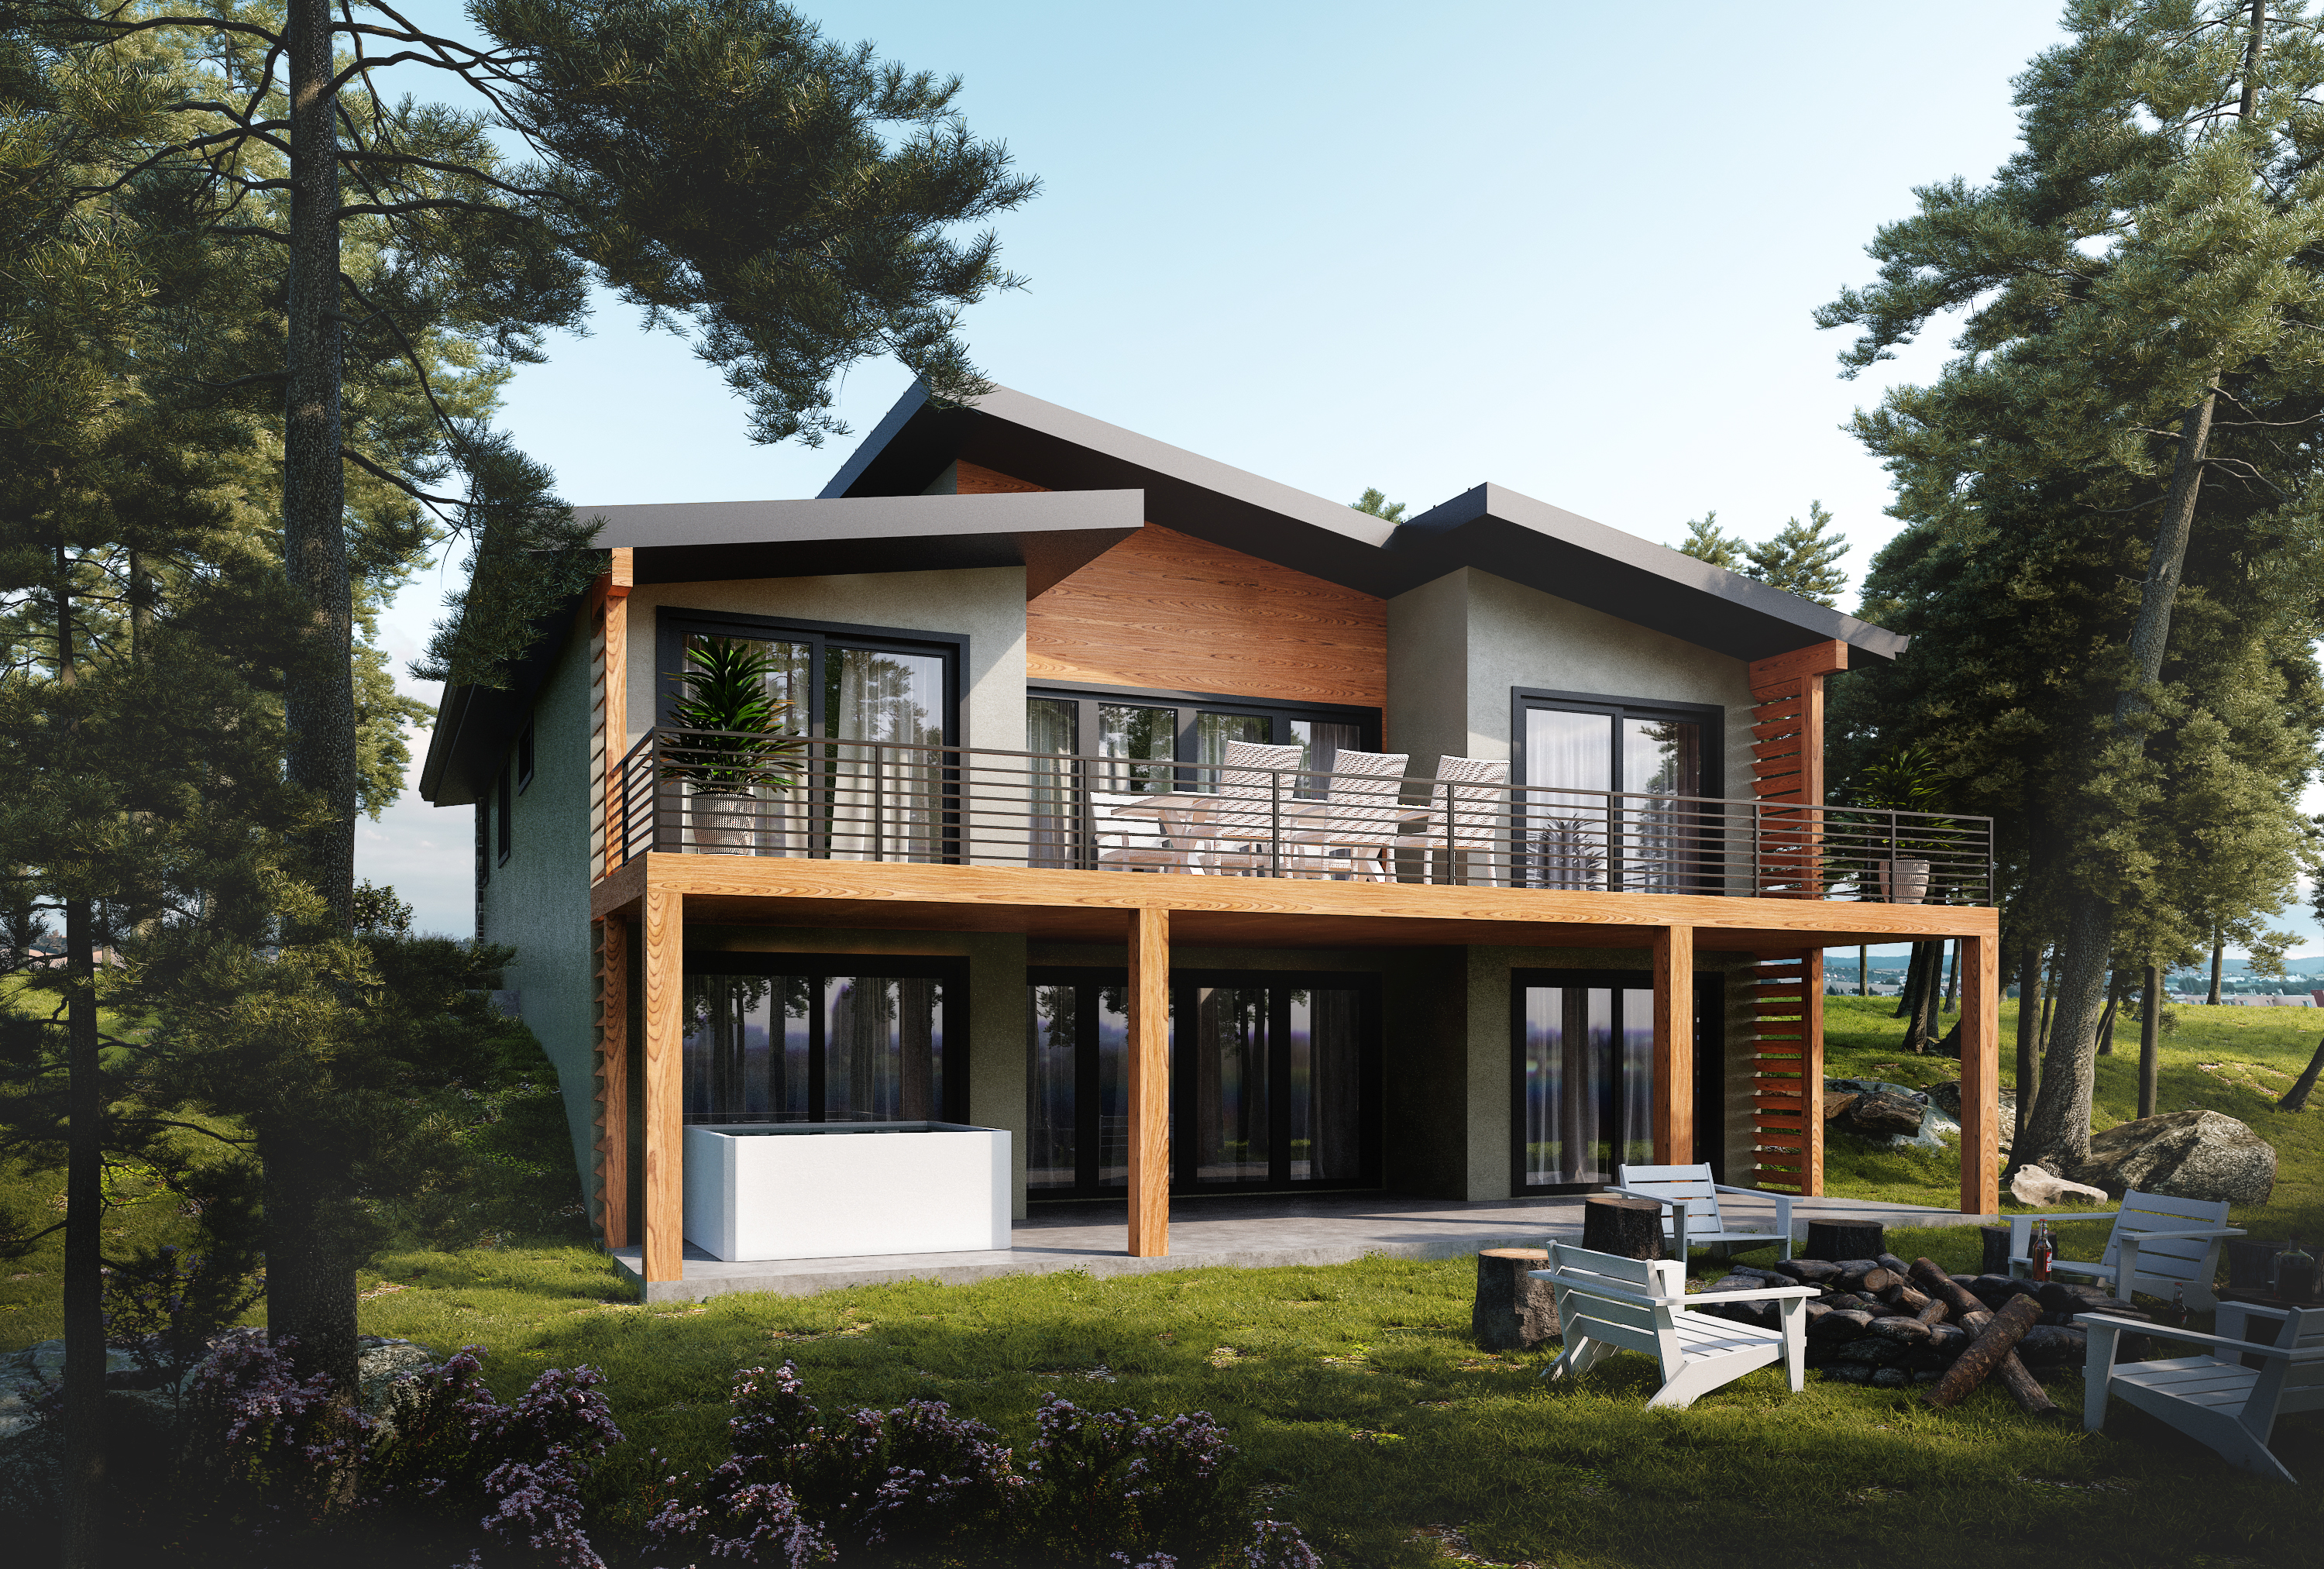 2,706 sq ft
Livingston
 2,054 sq ft
Logan
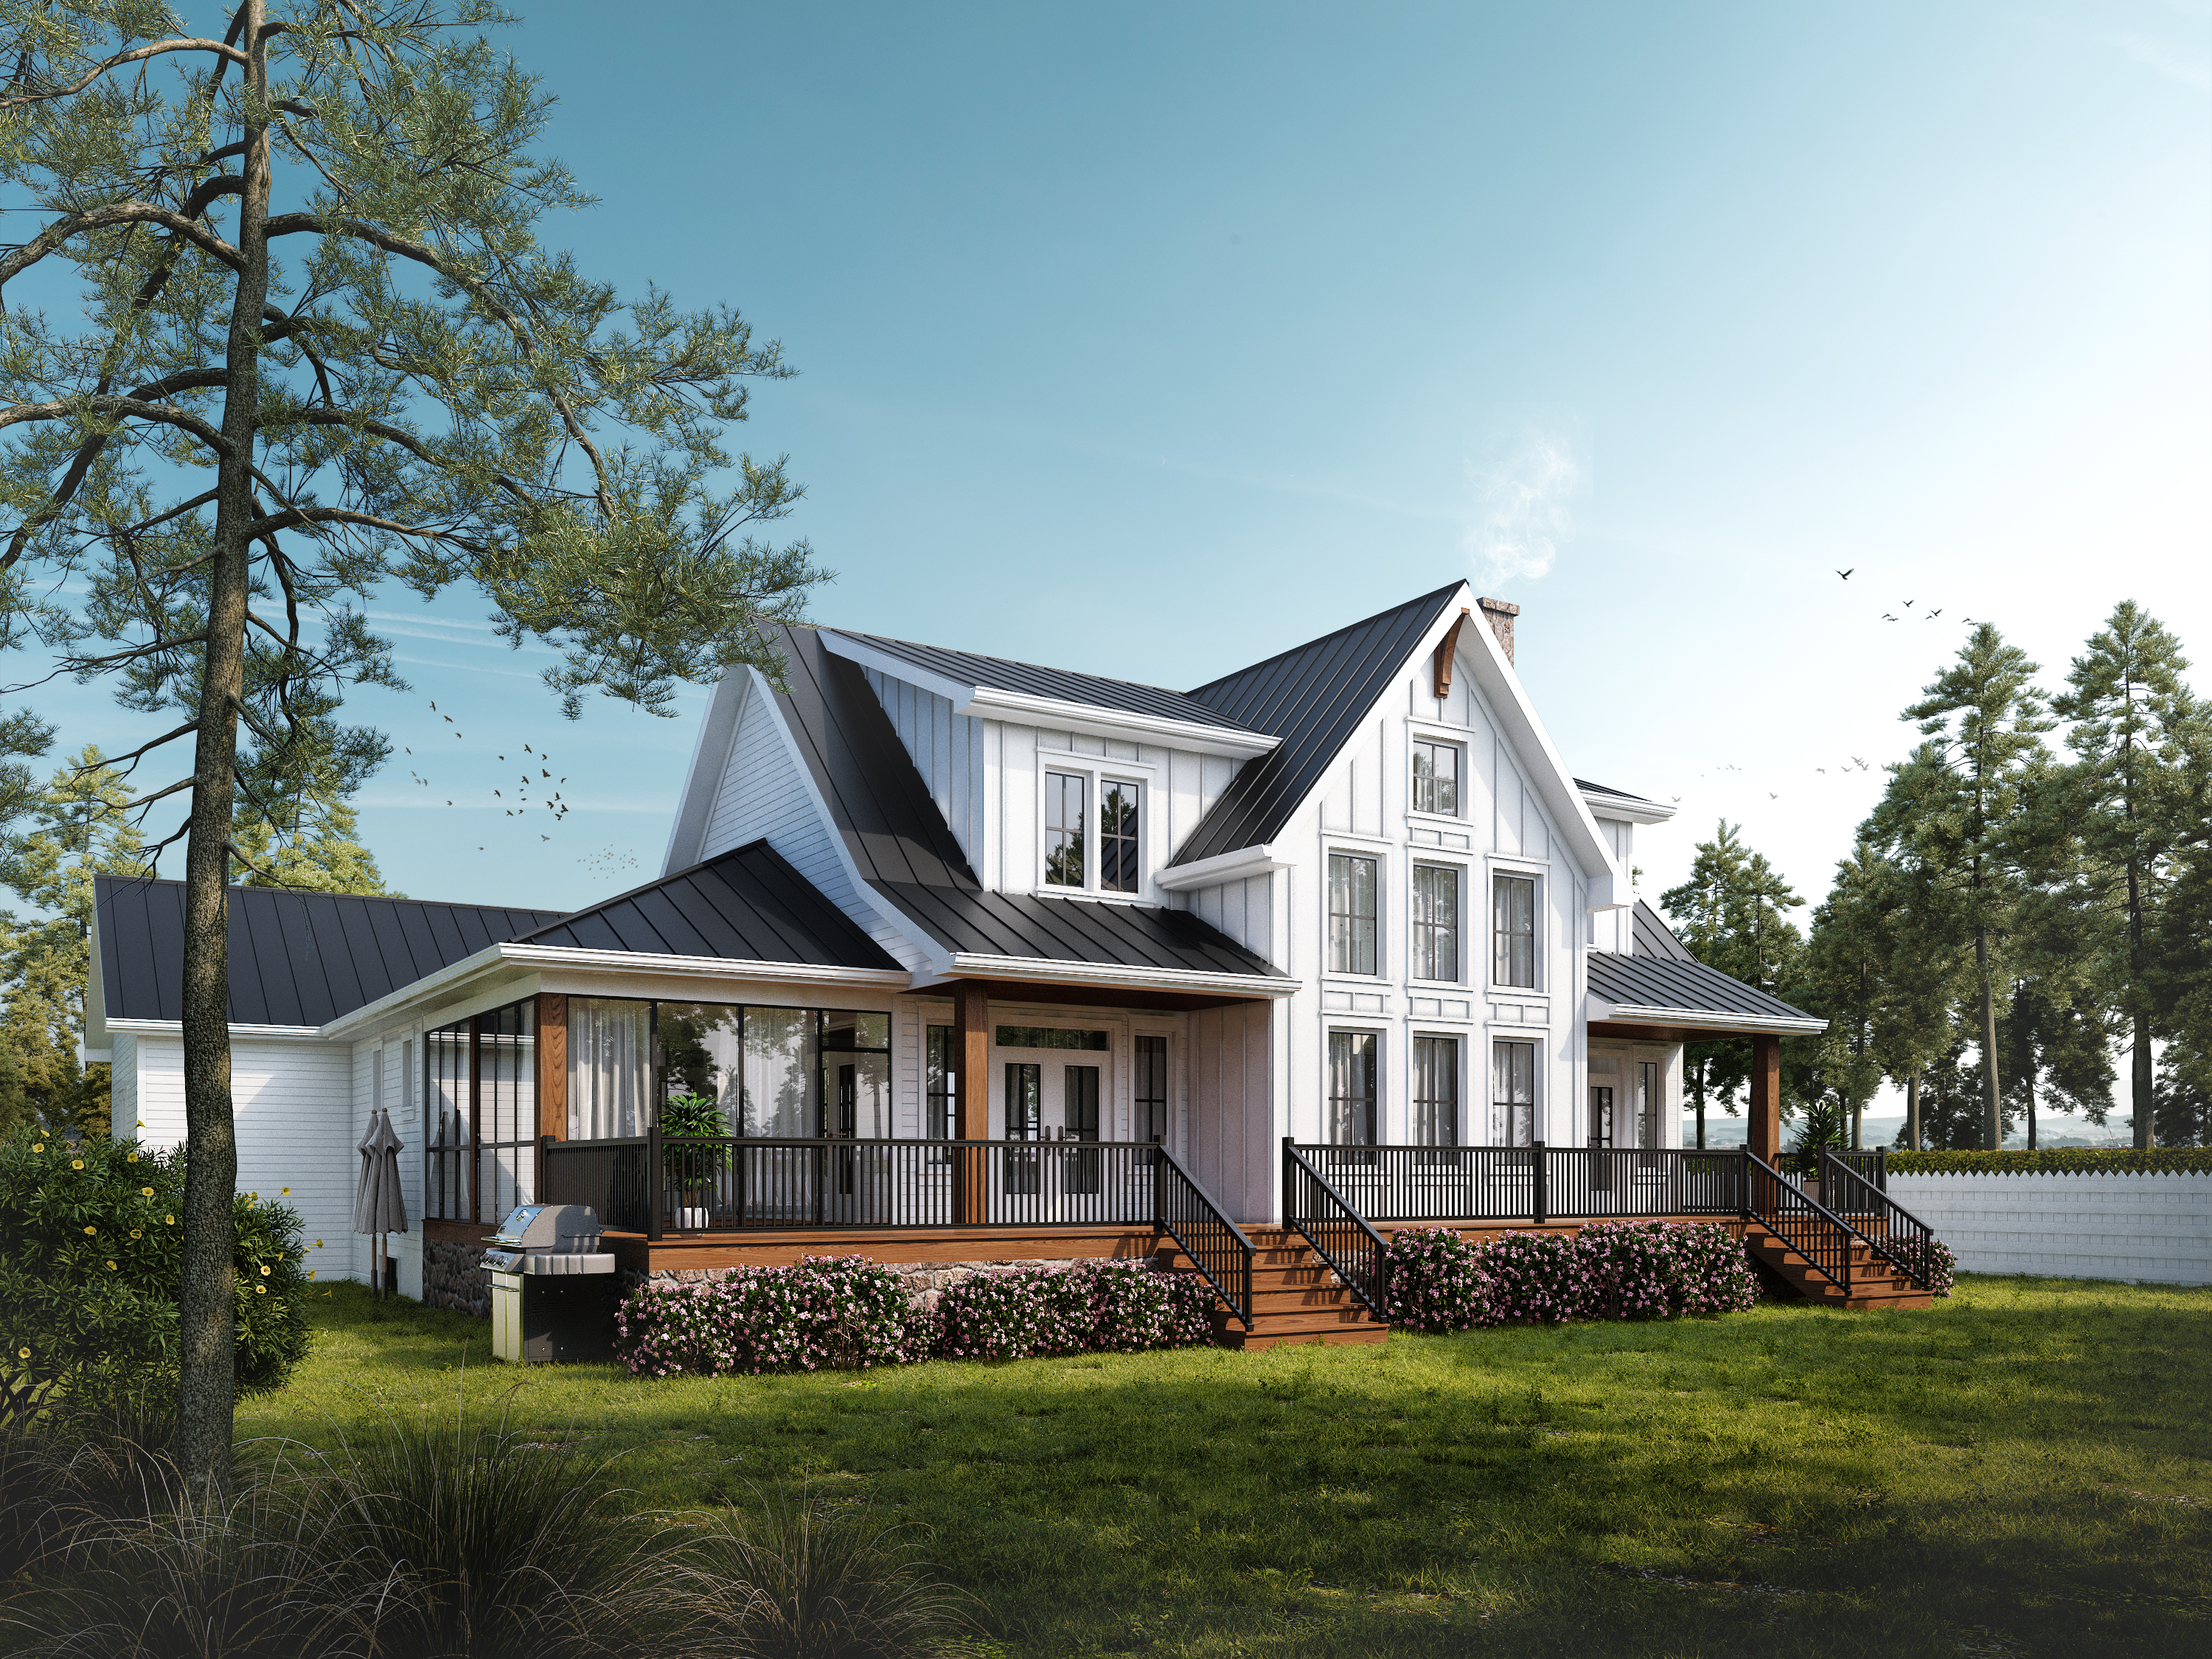 2,550 sq ft
Marquis
 2,971 sq ft
Moberly
 2,307 sq ft
Monterey
 1,752 sq ft
Nespa
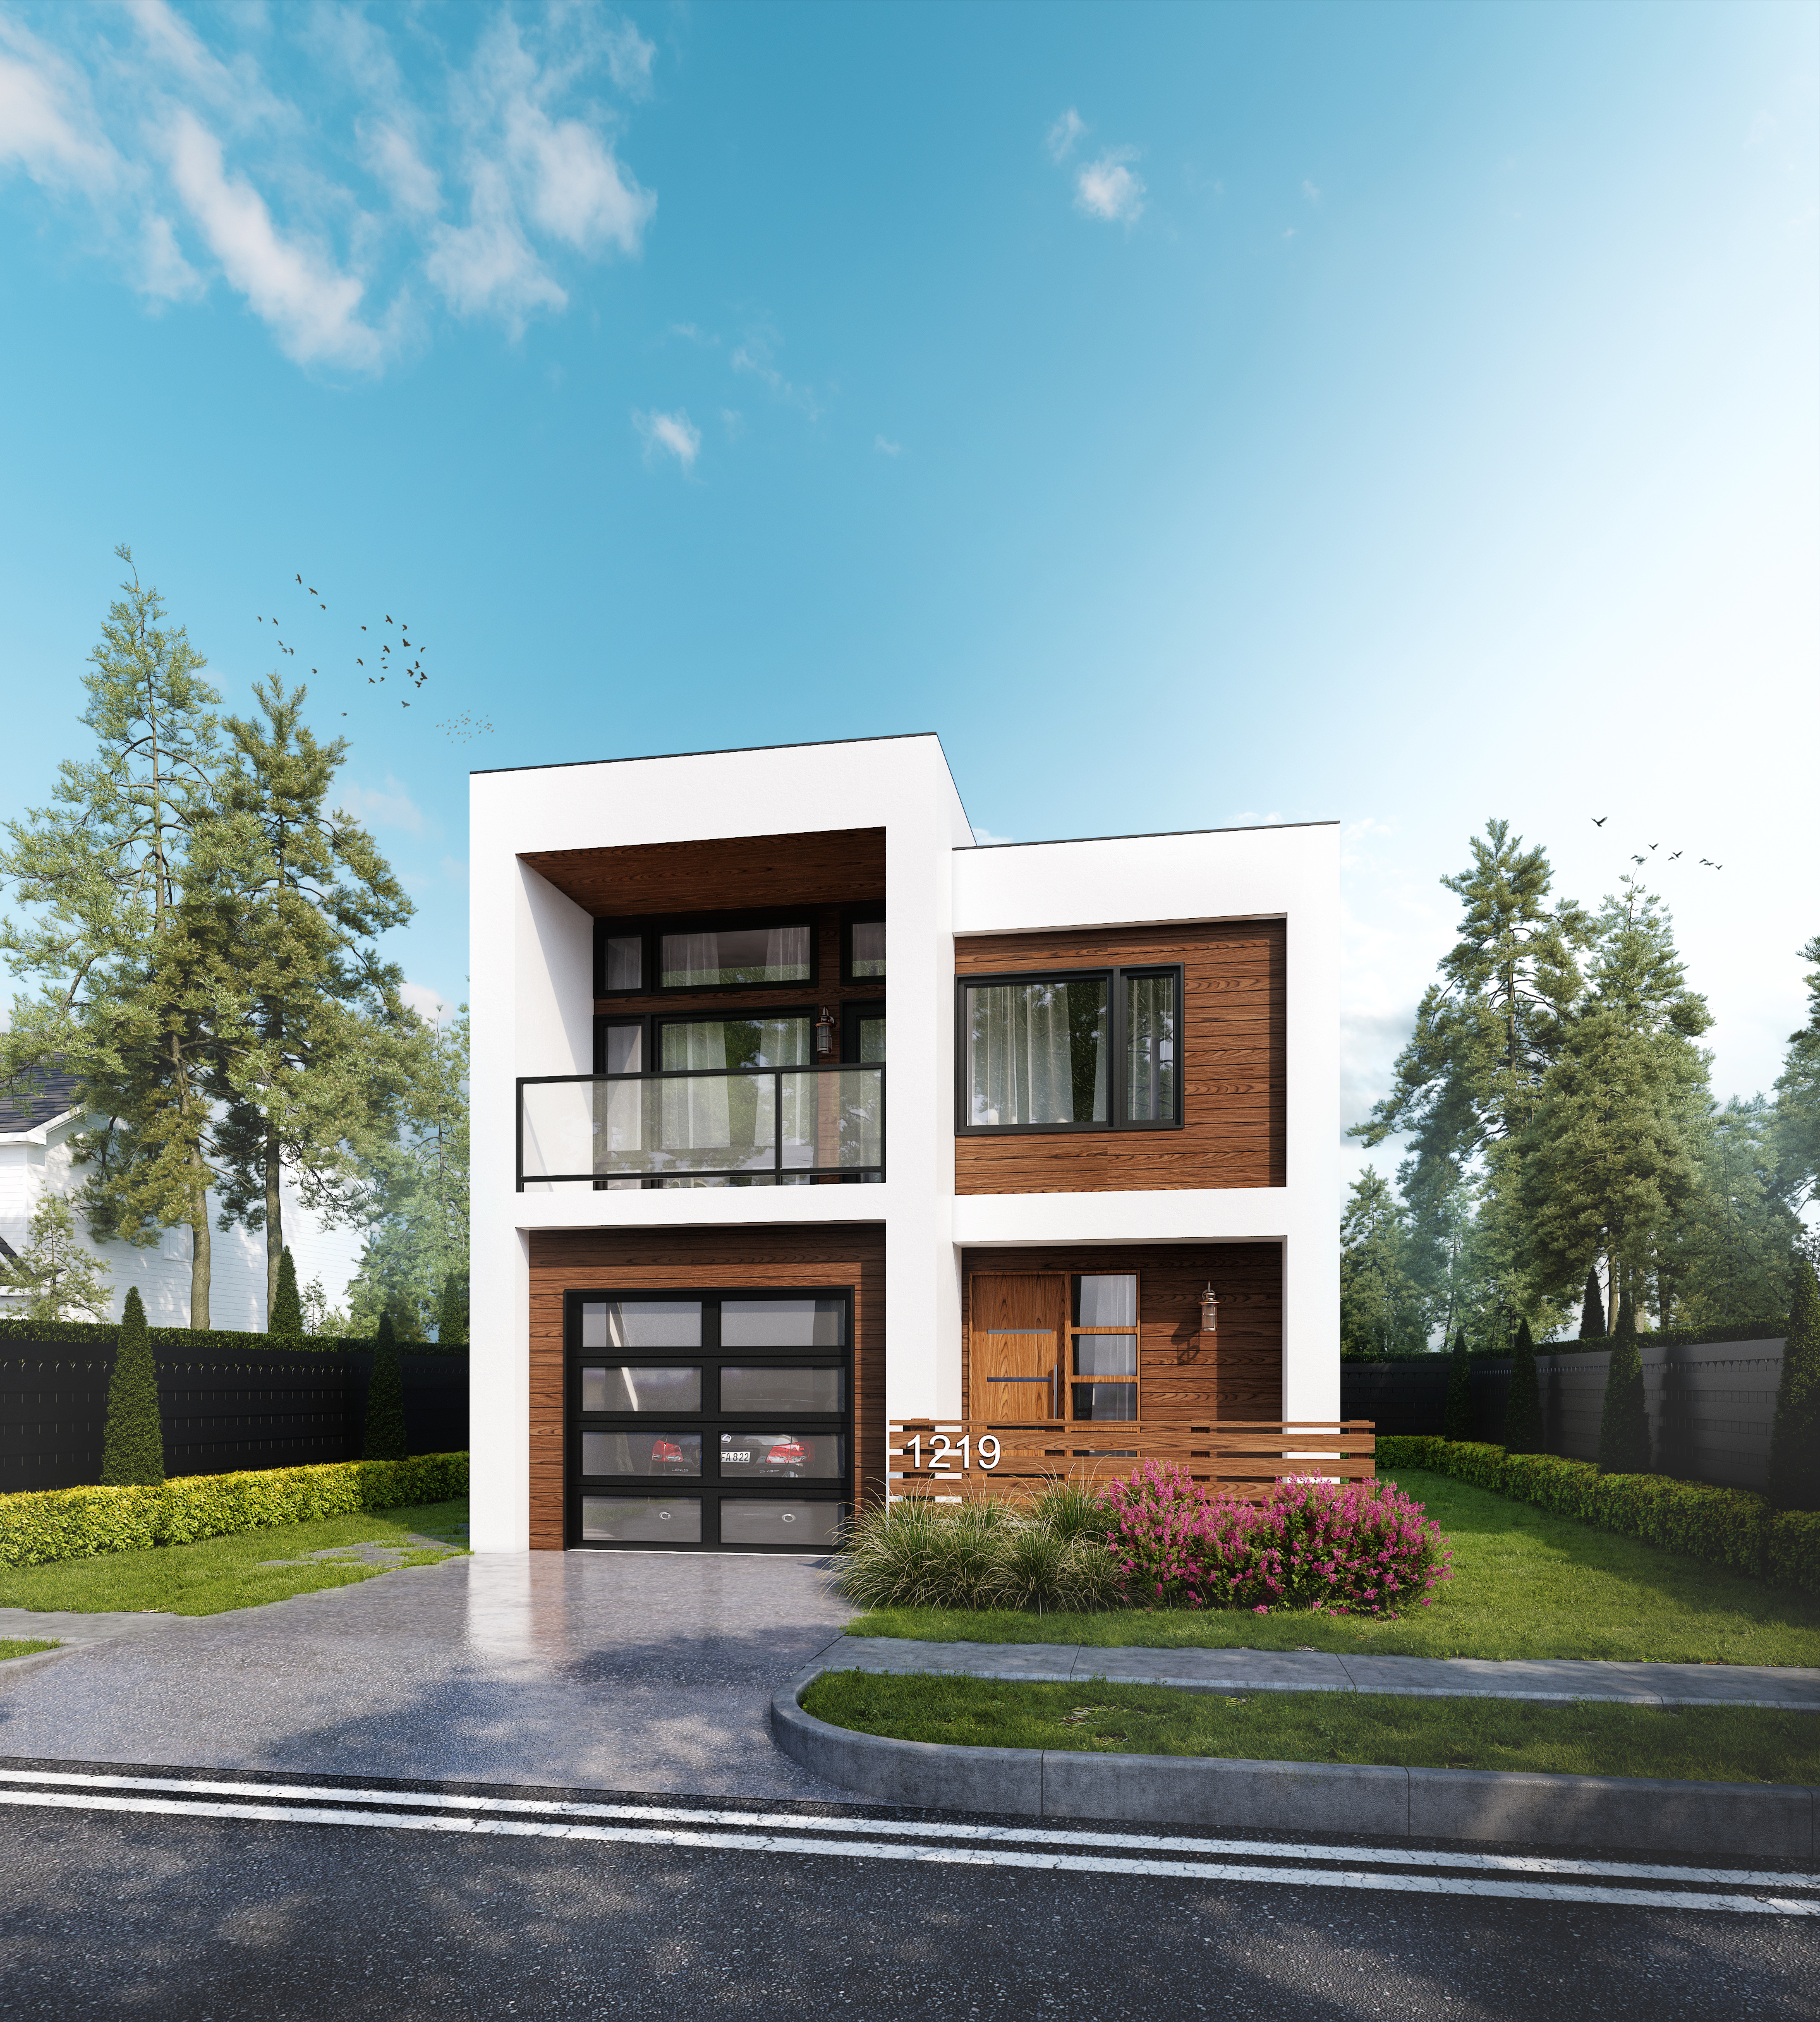 1,232 sq ft
Nicholas
 1,743 sq ft
Revelstoke
 3,999 sq ft
Richmond
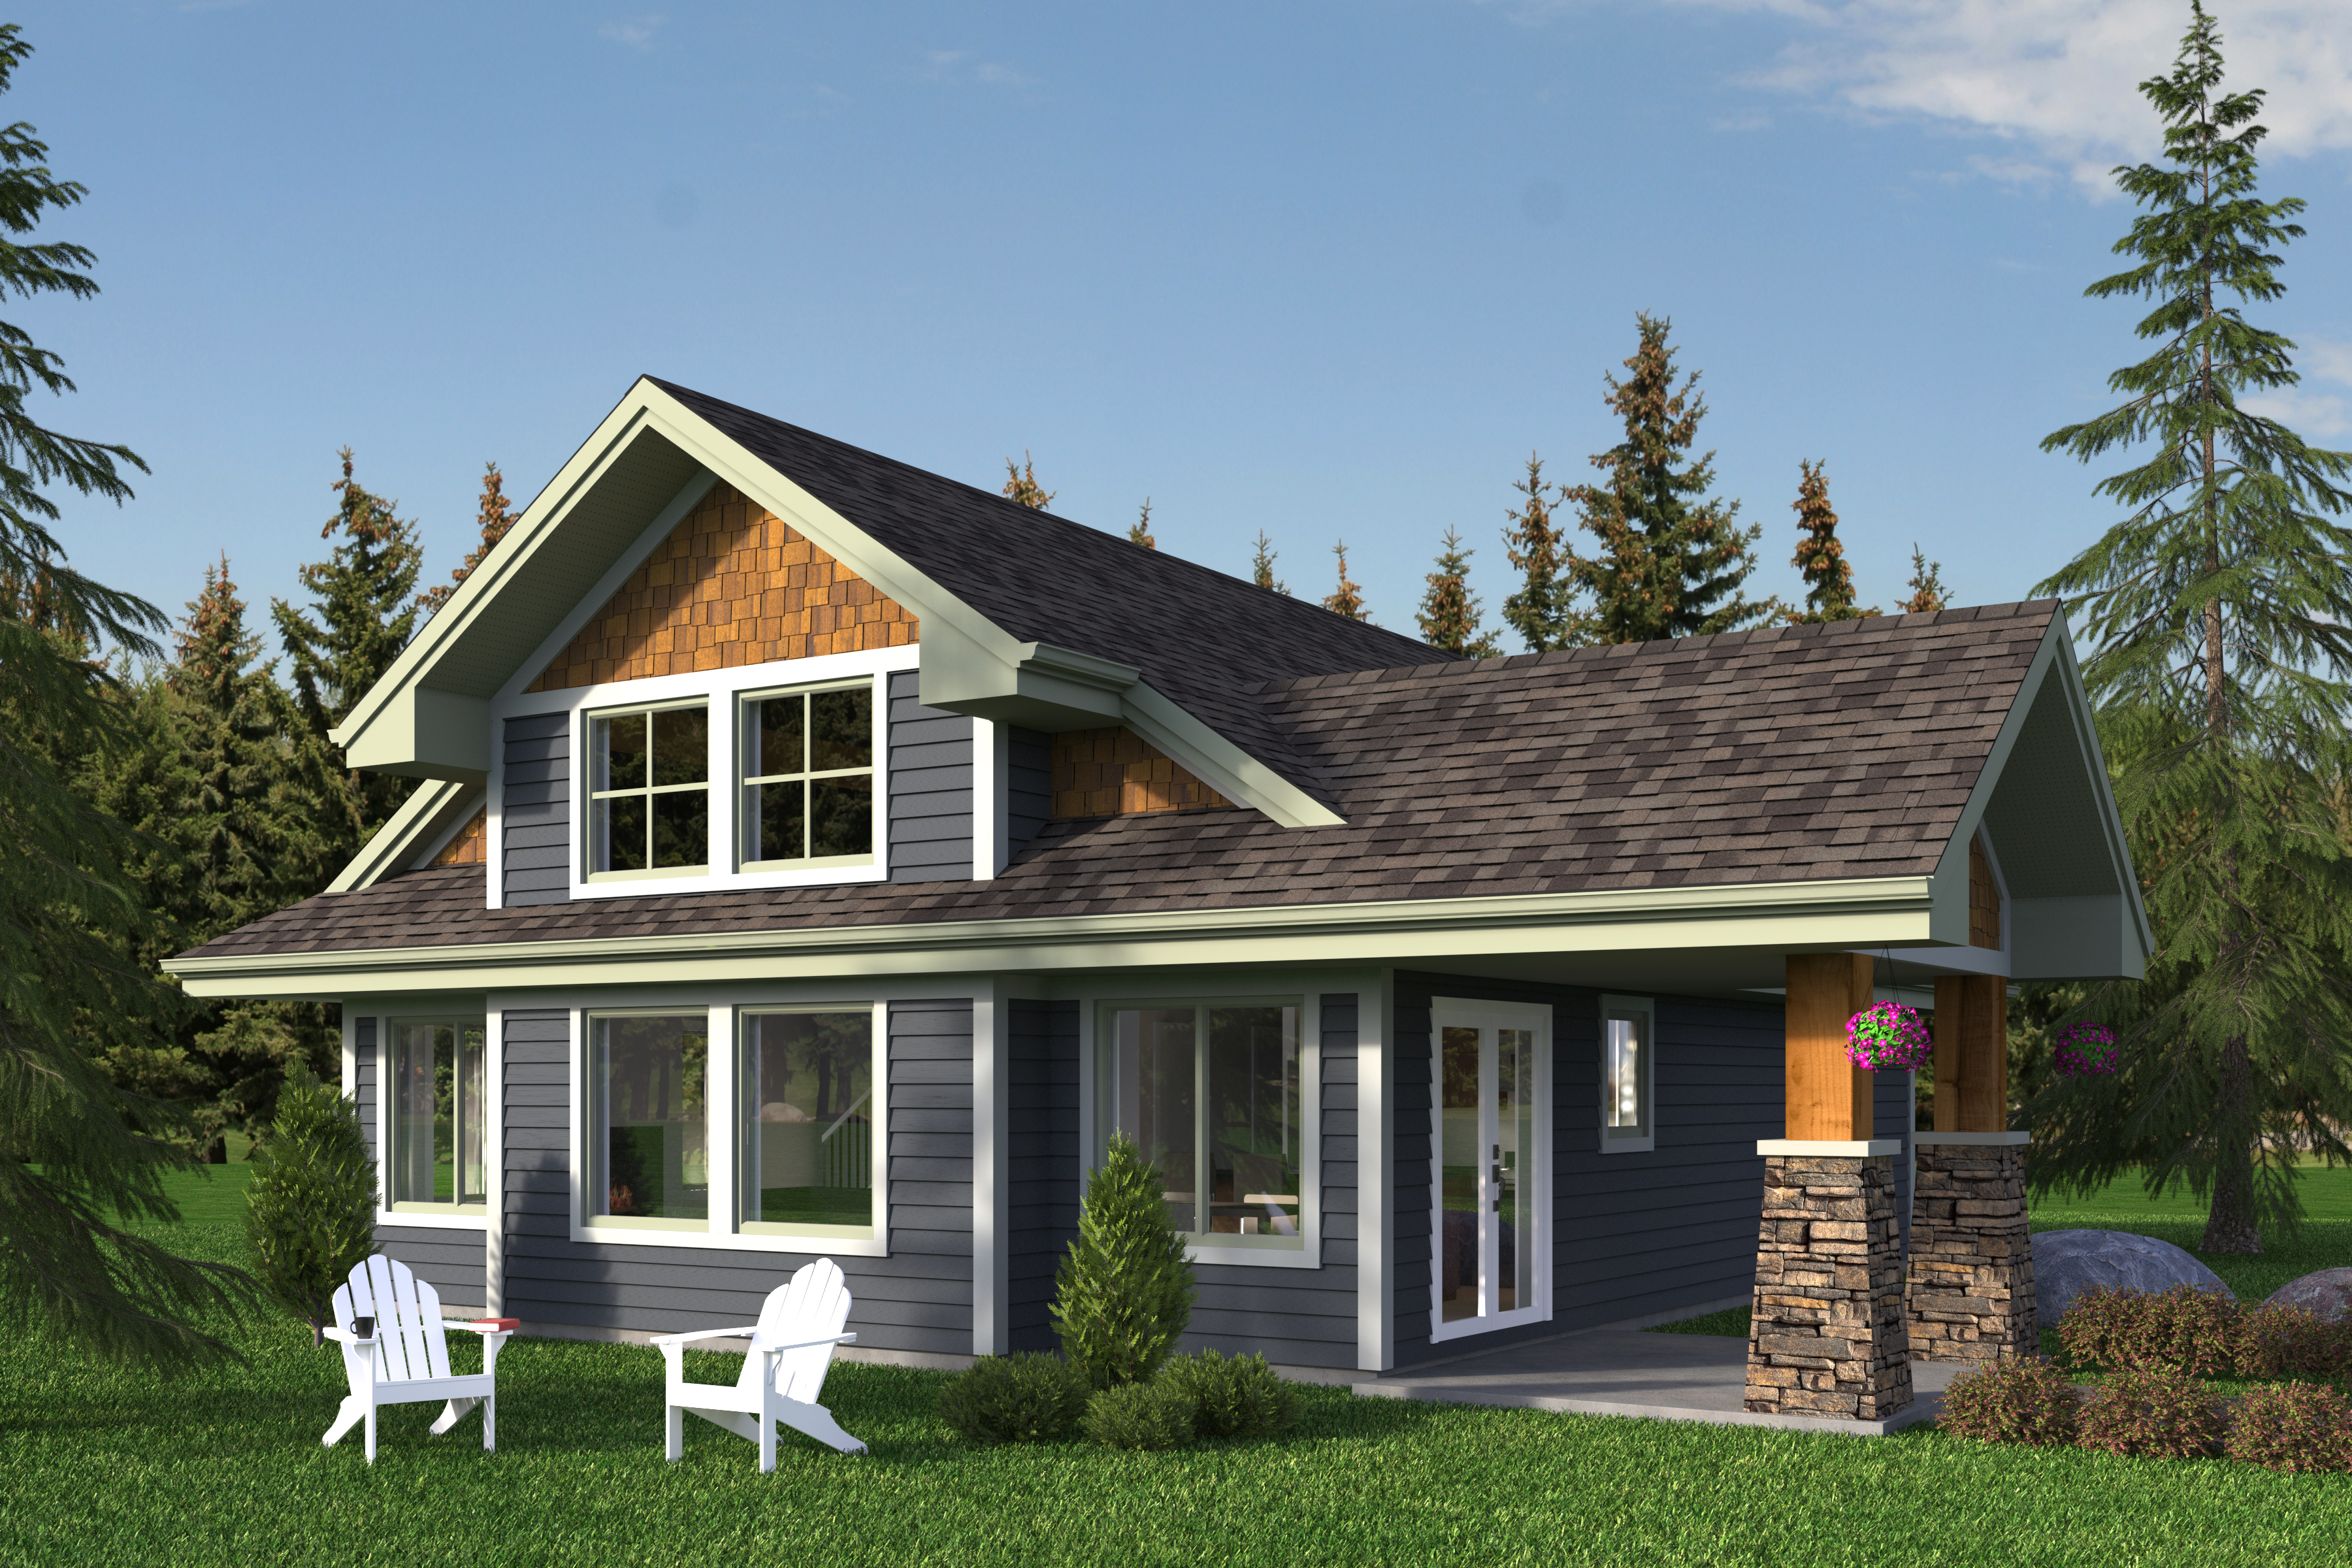 1,207 sq ft
Ruskin
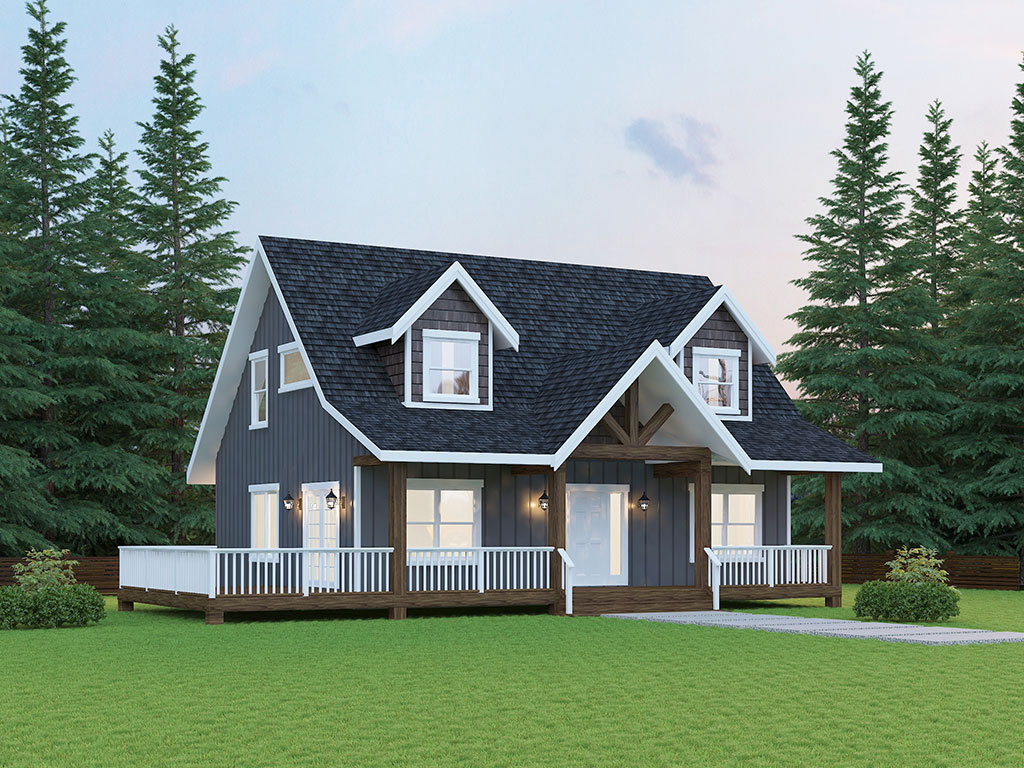 1,713 sq ft
Savona
 3,134 sq ft
Shawnigan
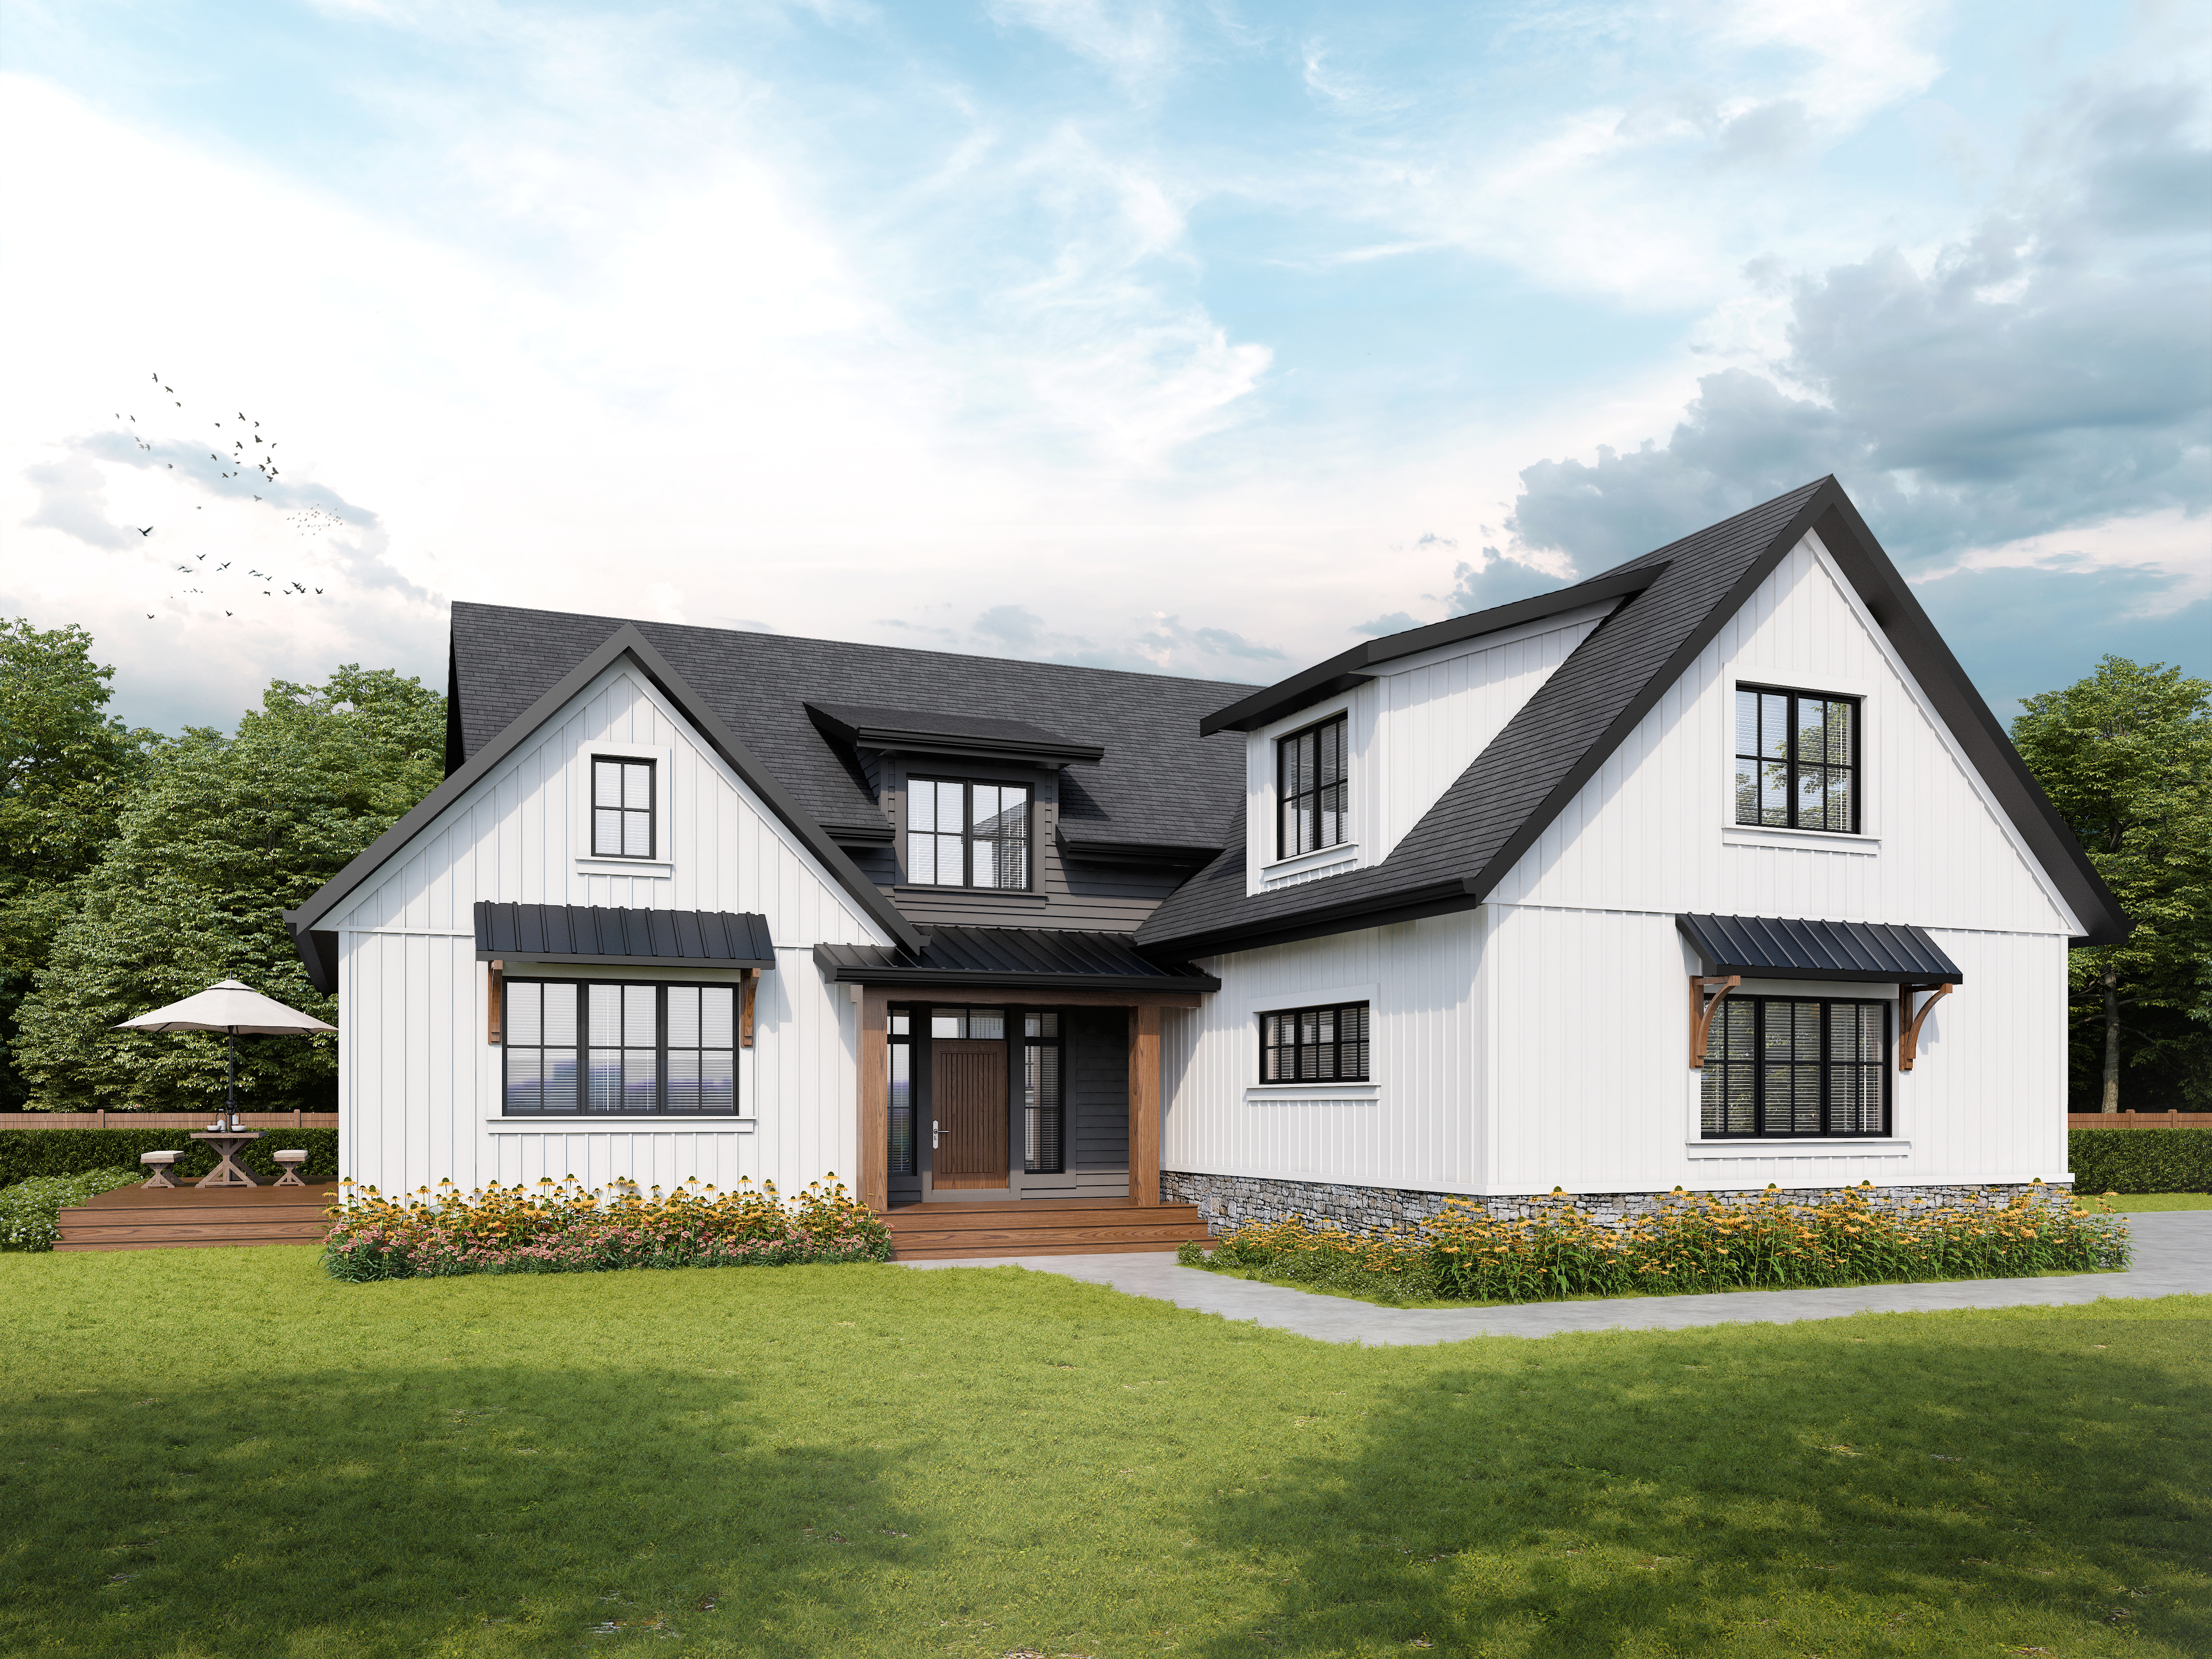 2,904 sq ft
Sinton
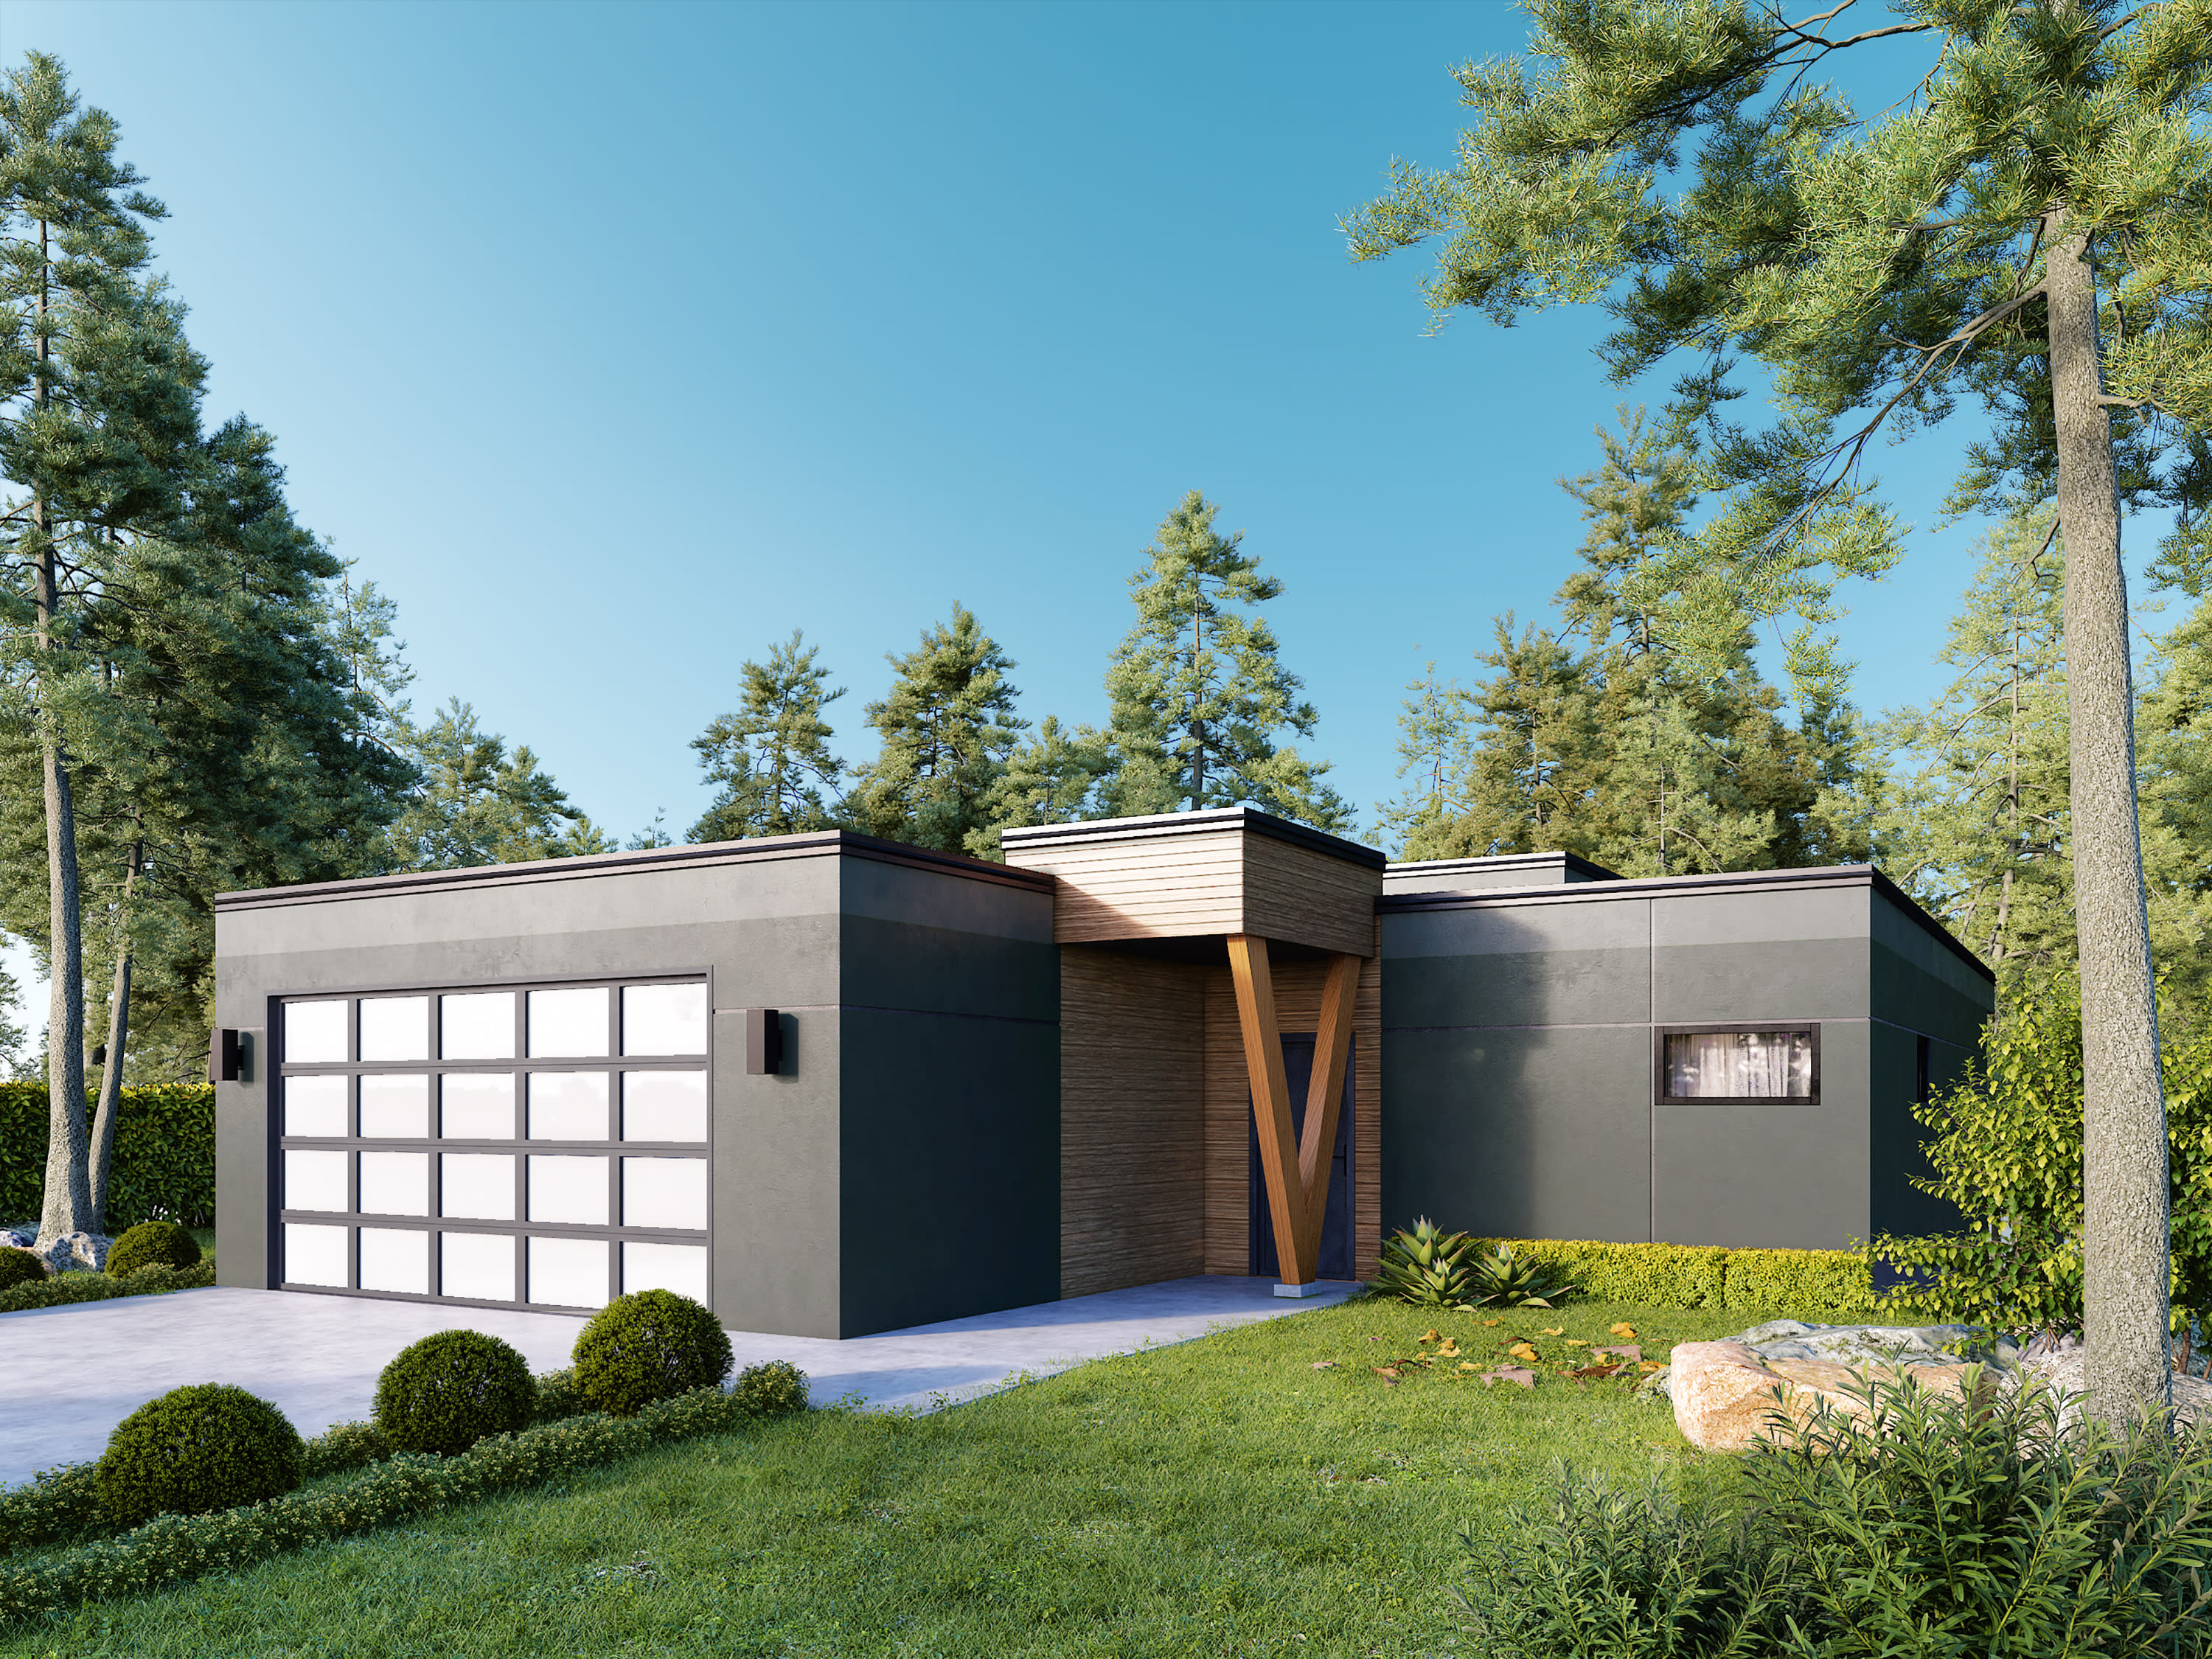 1,986 sq ft
Solvang
 2,327 sq ft
Springfield
 2,499 sq ft
St. Helena
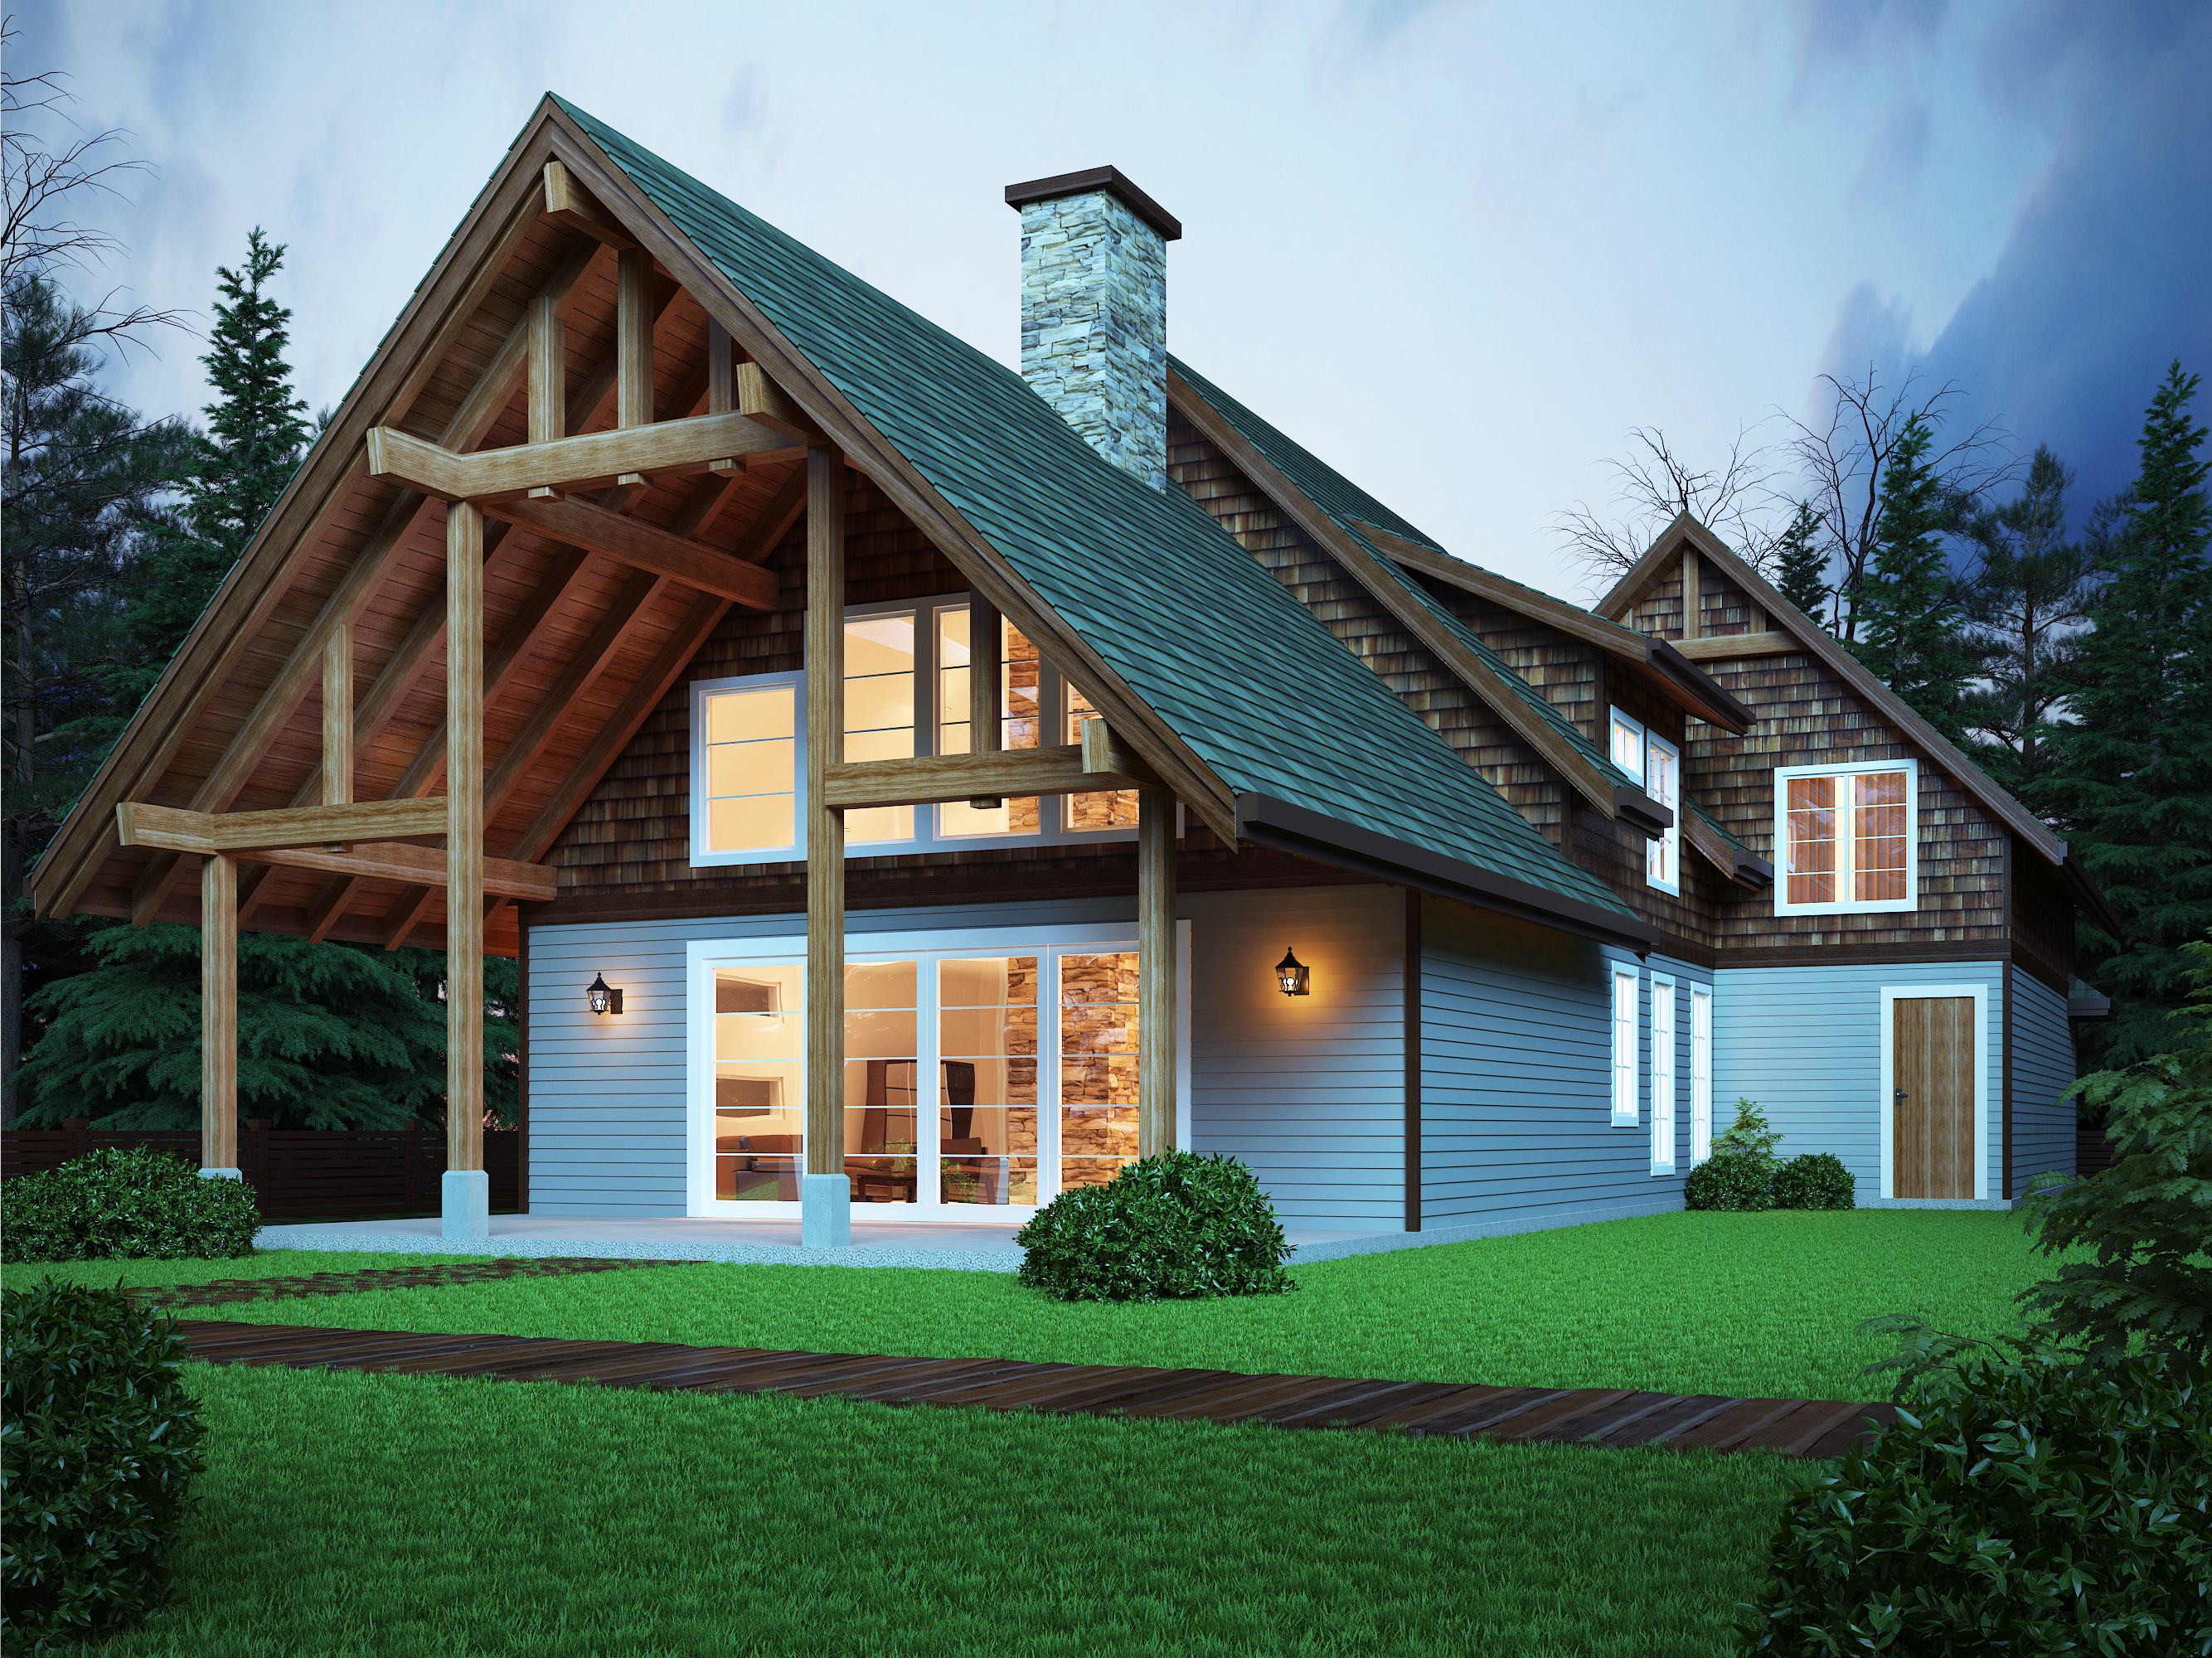 3,008 sq ft
Sweetwater
 2,125 sq ft
Timbercrest
 1,170 sq ft
Valdez
 2,484 sq ft
Vantage
 1,578 sq ft
Verdandi
 3,188 sq ft
West Coast
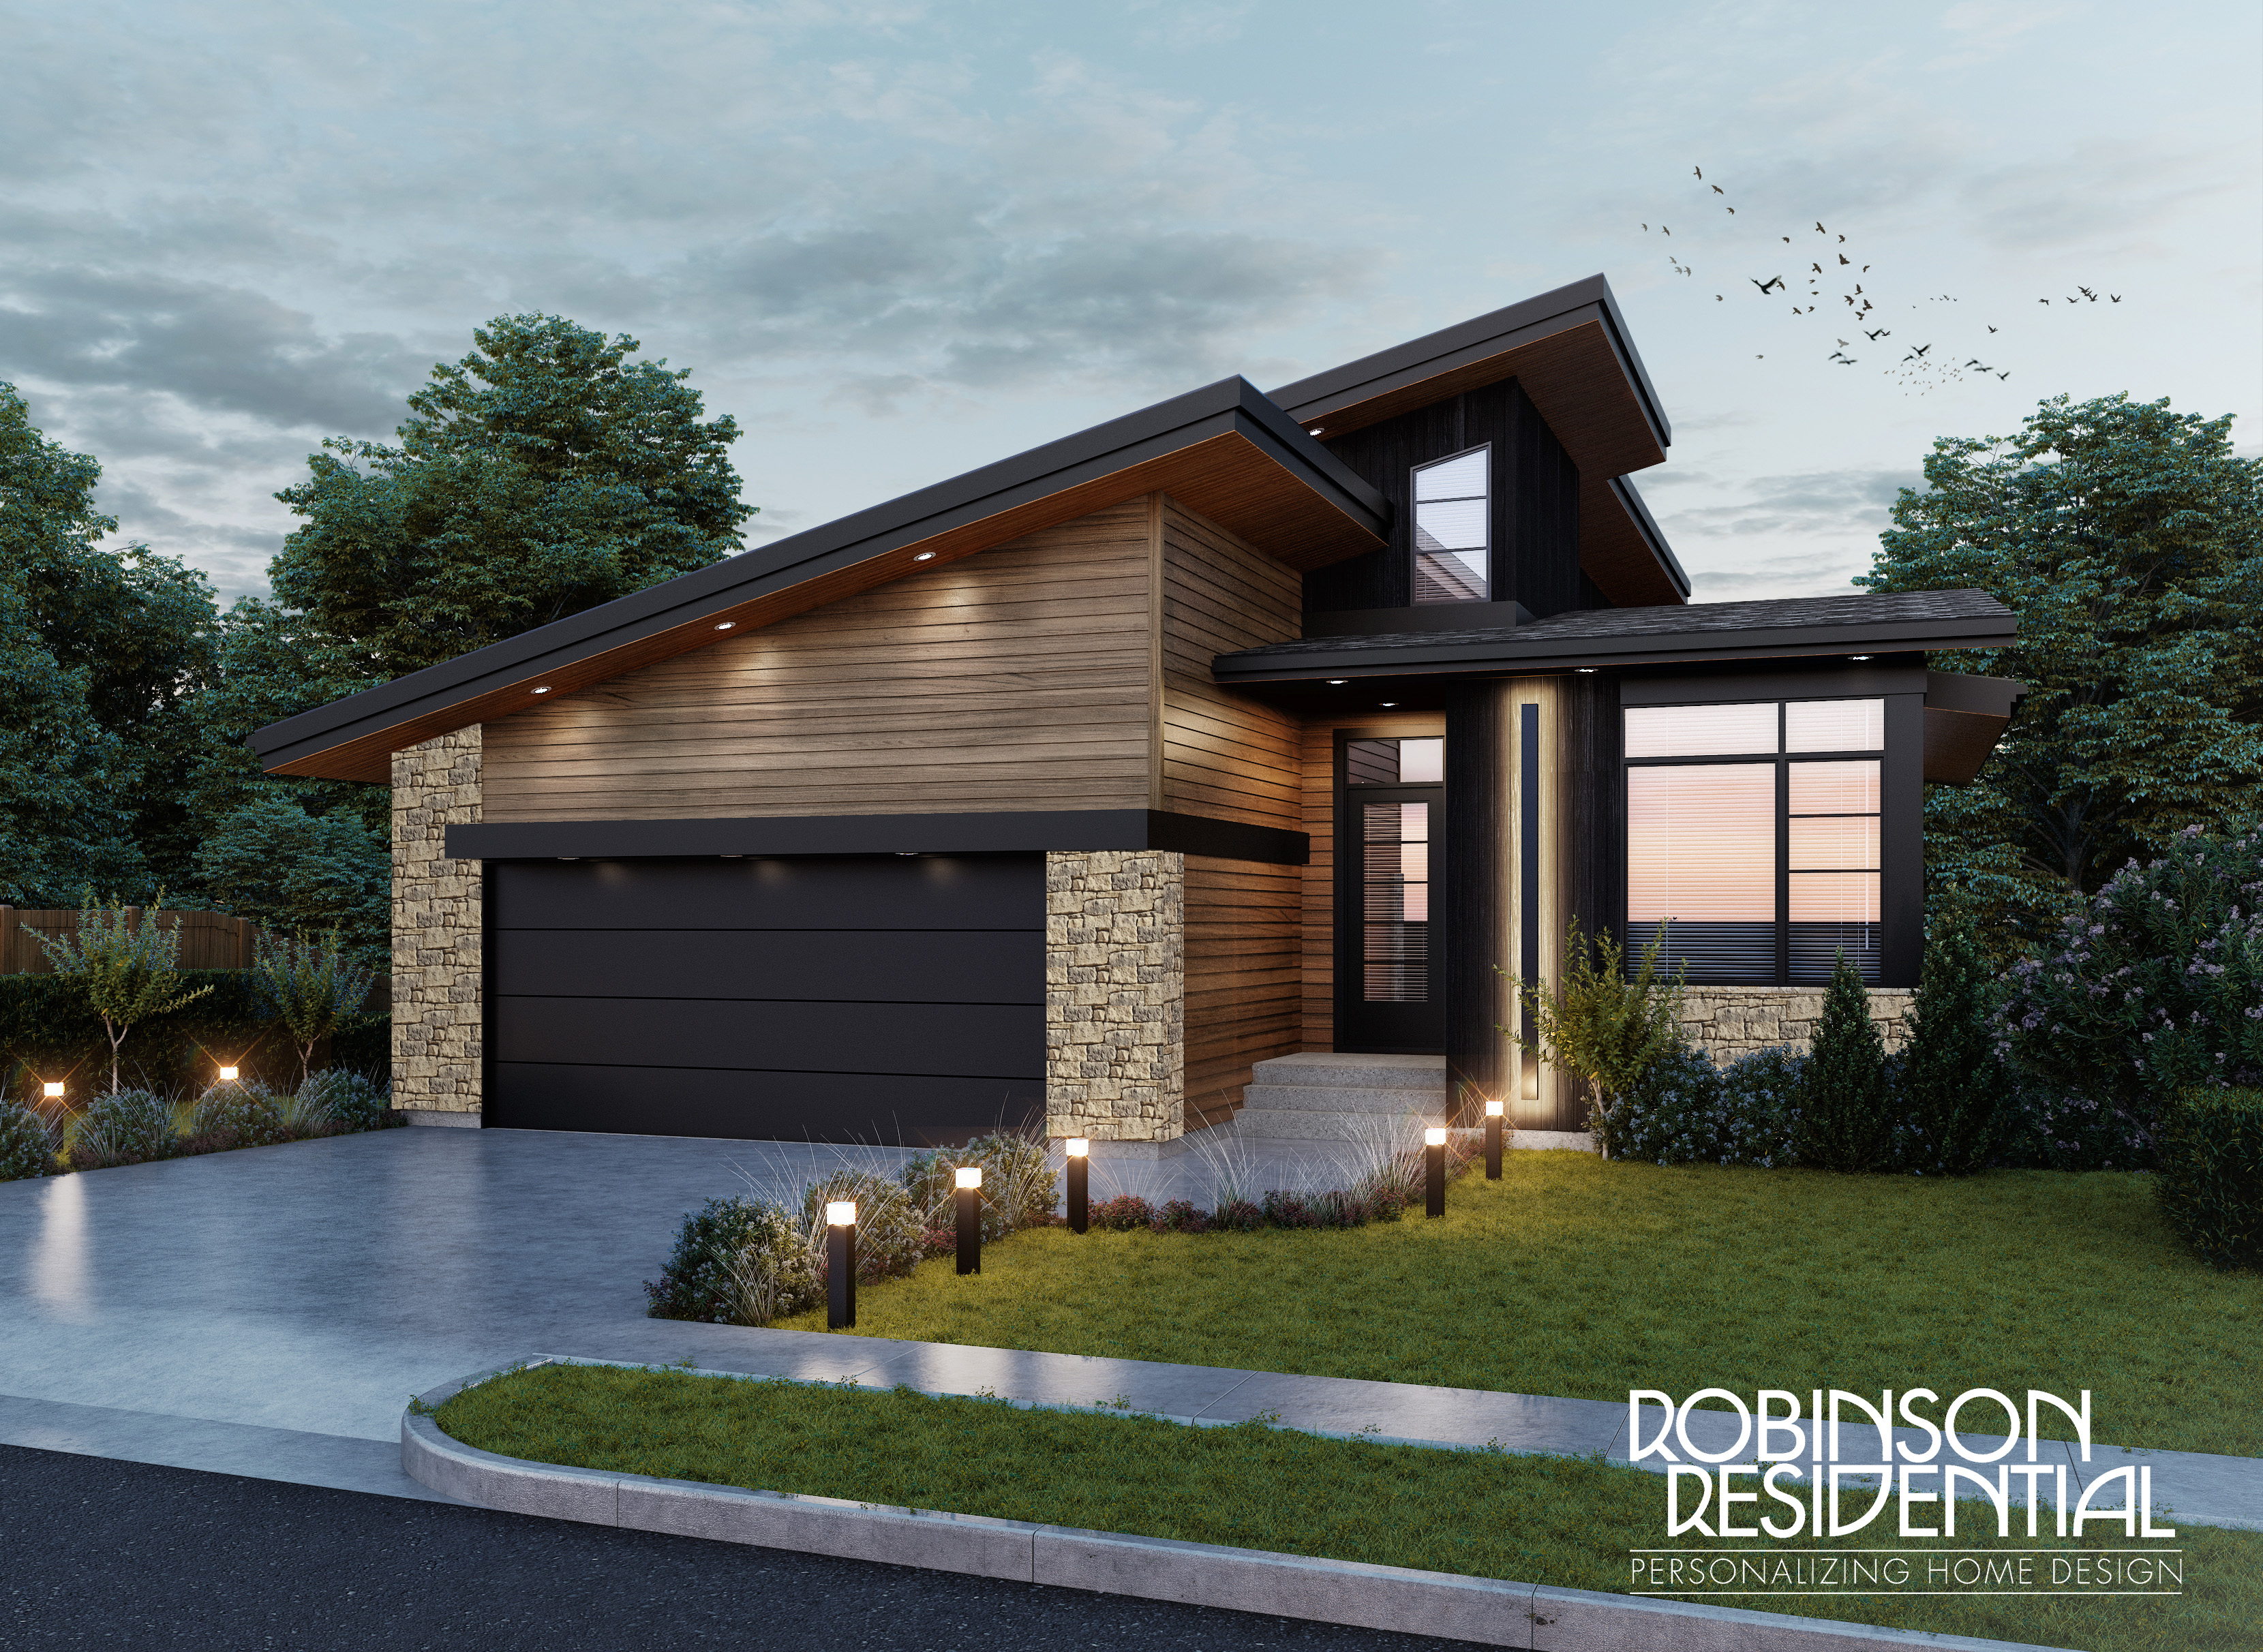 3,206 sq ft
Woodside
 2,042 sq ft
Yale
Browse across every style
Prefab home plans and floor plans across every collection, same package and same locked price.
Why two storeys costs less than one
A bungalow of the same floor area needs roughly twice the roof and twice the foundation, and those are two of the more expensive parts of any build. Stacking the plan halves both.
On a per square foot basis, building up is almost always the cheaper way to get the same space.
The other three reasons families build up.
Cost is usually what starts the conversation. These are what owners talk about once they are living in the house. Every layout here is a prefab home plan, engineered and manufactured before it reaches your lot.
The answer to a tight lot
Land is the constraint in most Canadian and American markets now, not construction. Building up puts a family-sized home on a lot that would never take the same area spread across one level, which is why it remains the default for urban and suburban infill.
Separation is the real benefit
Living, kitchen and entertaining on the main floor, bedrooms upstairs. That separation is the thing owners notice day to day: noise stays downstairs, the sleeping side of the house stays quiet, and guests never need to go past a bedroom door.
The trade is stairs
Which matters more at some stages of life than others. If you are planning to stay in the house through retirement, it is worth deciding now whether a main floor primary suite belongs in the plan, or whether a single storey rancher is the better long-term answer.
Every floor plan is a starting point. Room configurations, ceiling heights, window placement, an added office or a main floor suite are all normal modifications. Design, estimating and engineering are included in the package rather than billed separately.
Questions we get about building up
Per square foot, almost always yes. The same floor area on one level needs twice the roof and twice the foundation, and both are expensive. A two storey plan also uses less land, which in most markets is the larger saving of the two.
Not inherently, though heat does rise, so the upper floor tends to run warmer. That is a mechanical design question rather than a structural one, and zoning the heating system usually resolves it. The envelope matters more than the shape: every plan here is built on the SmartWall®, with depth specified to your climate.
Yes, and it is one of the more common modifications we make. A main floor primary suite gives you the efficiency of a two storey footprint with a layout that still works if stairs become difficult later. Worth designing in from the start rather than renovating toward.
Spelling only. Storey is standard Canadian and British usage, story is American. They mean the same thing, and both refer to a house with living space on two levels above grade.
Very well, and a slope often improves it. A walkout or daylight basement under a two storey plan adds a third level of usable space with natural light, which is difficult to achieve on a flat lot. Your plan is engineered to your specific site conditions.
One package. One locked price.
Bring a design of your own, choose one from this collection, or work with our design team on something new. Design, estimating and engineering are included in your package.