
Rancher and ranch style house plans
Single storey living with a low roofline, an open plan and the outdoors a step away. No stairs now, and none later, which is why ranchers suit both young families and anyone planning to stay put.
 1,411 sq ft
Alliford
 1,883 sq ft
Arrowsmith
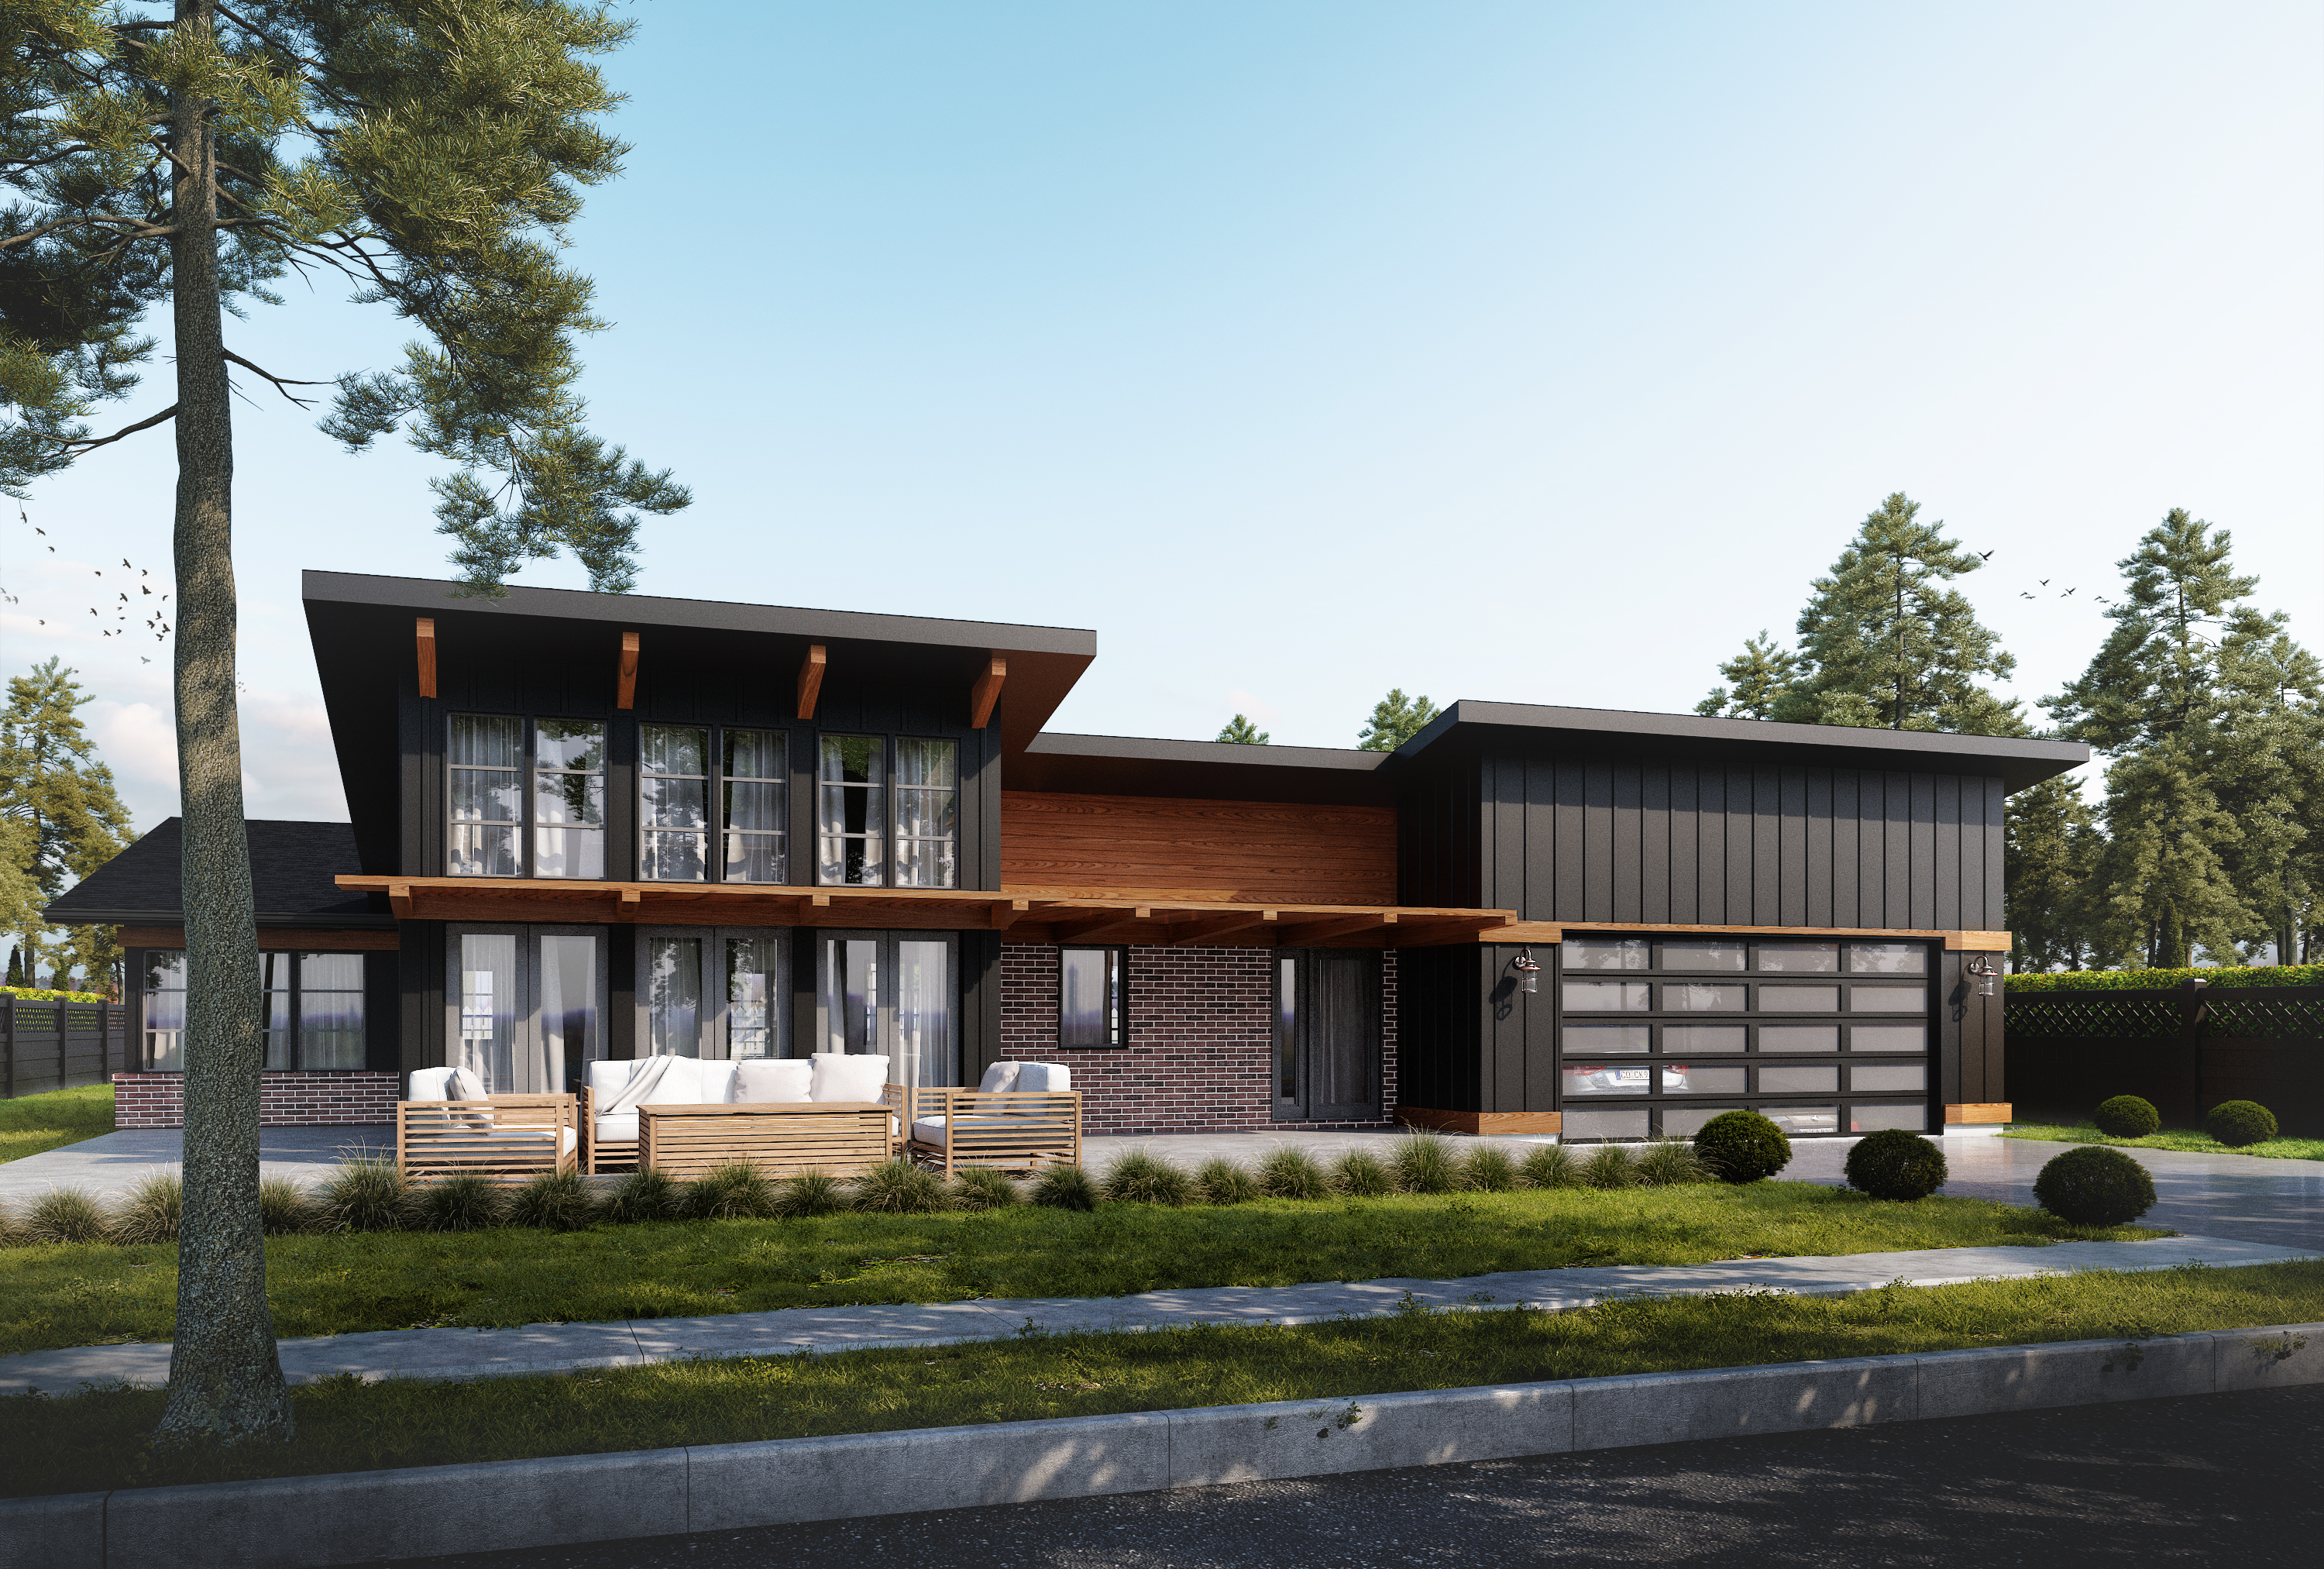 1,239 sq ft
Butterfly
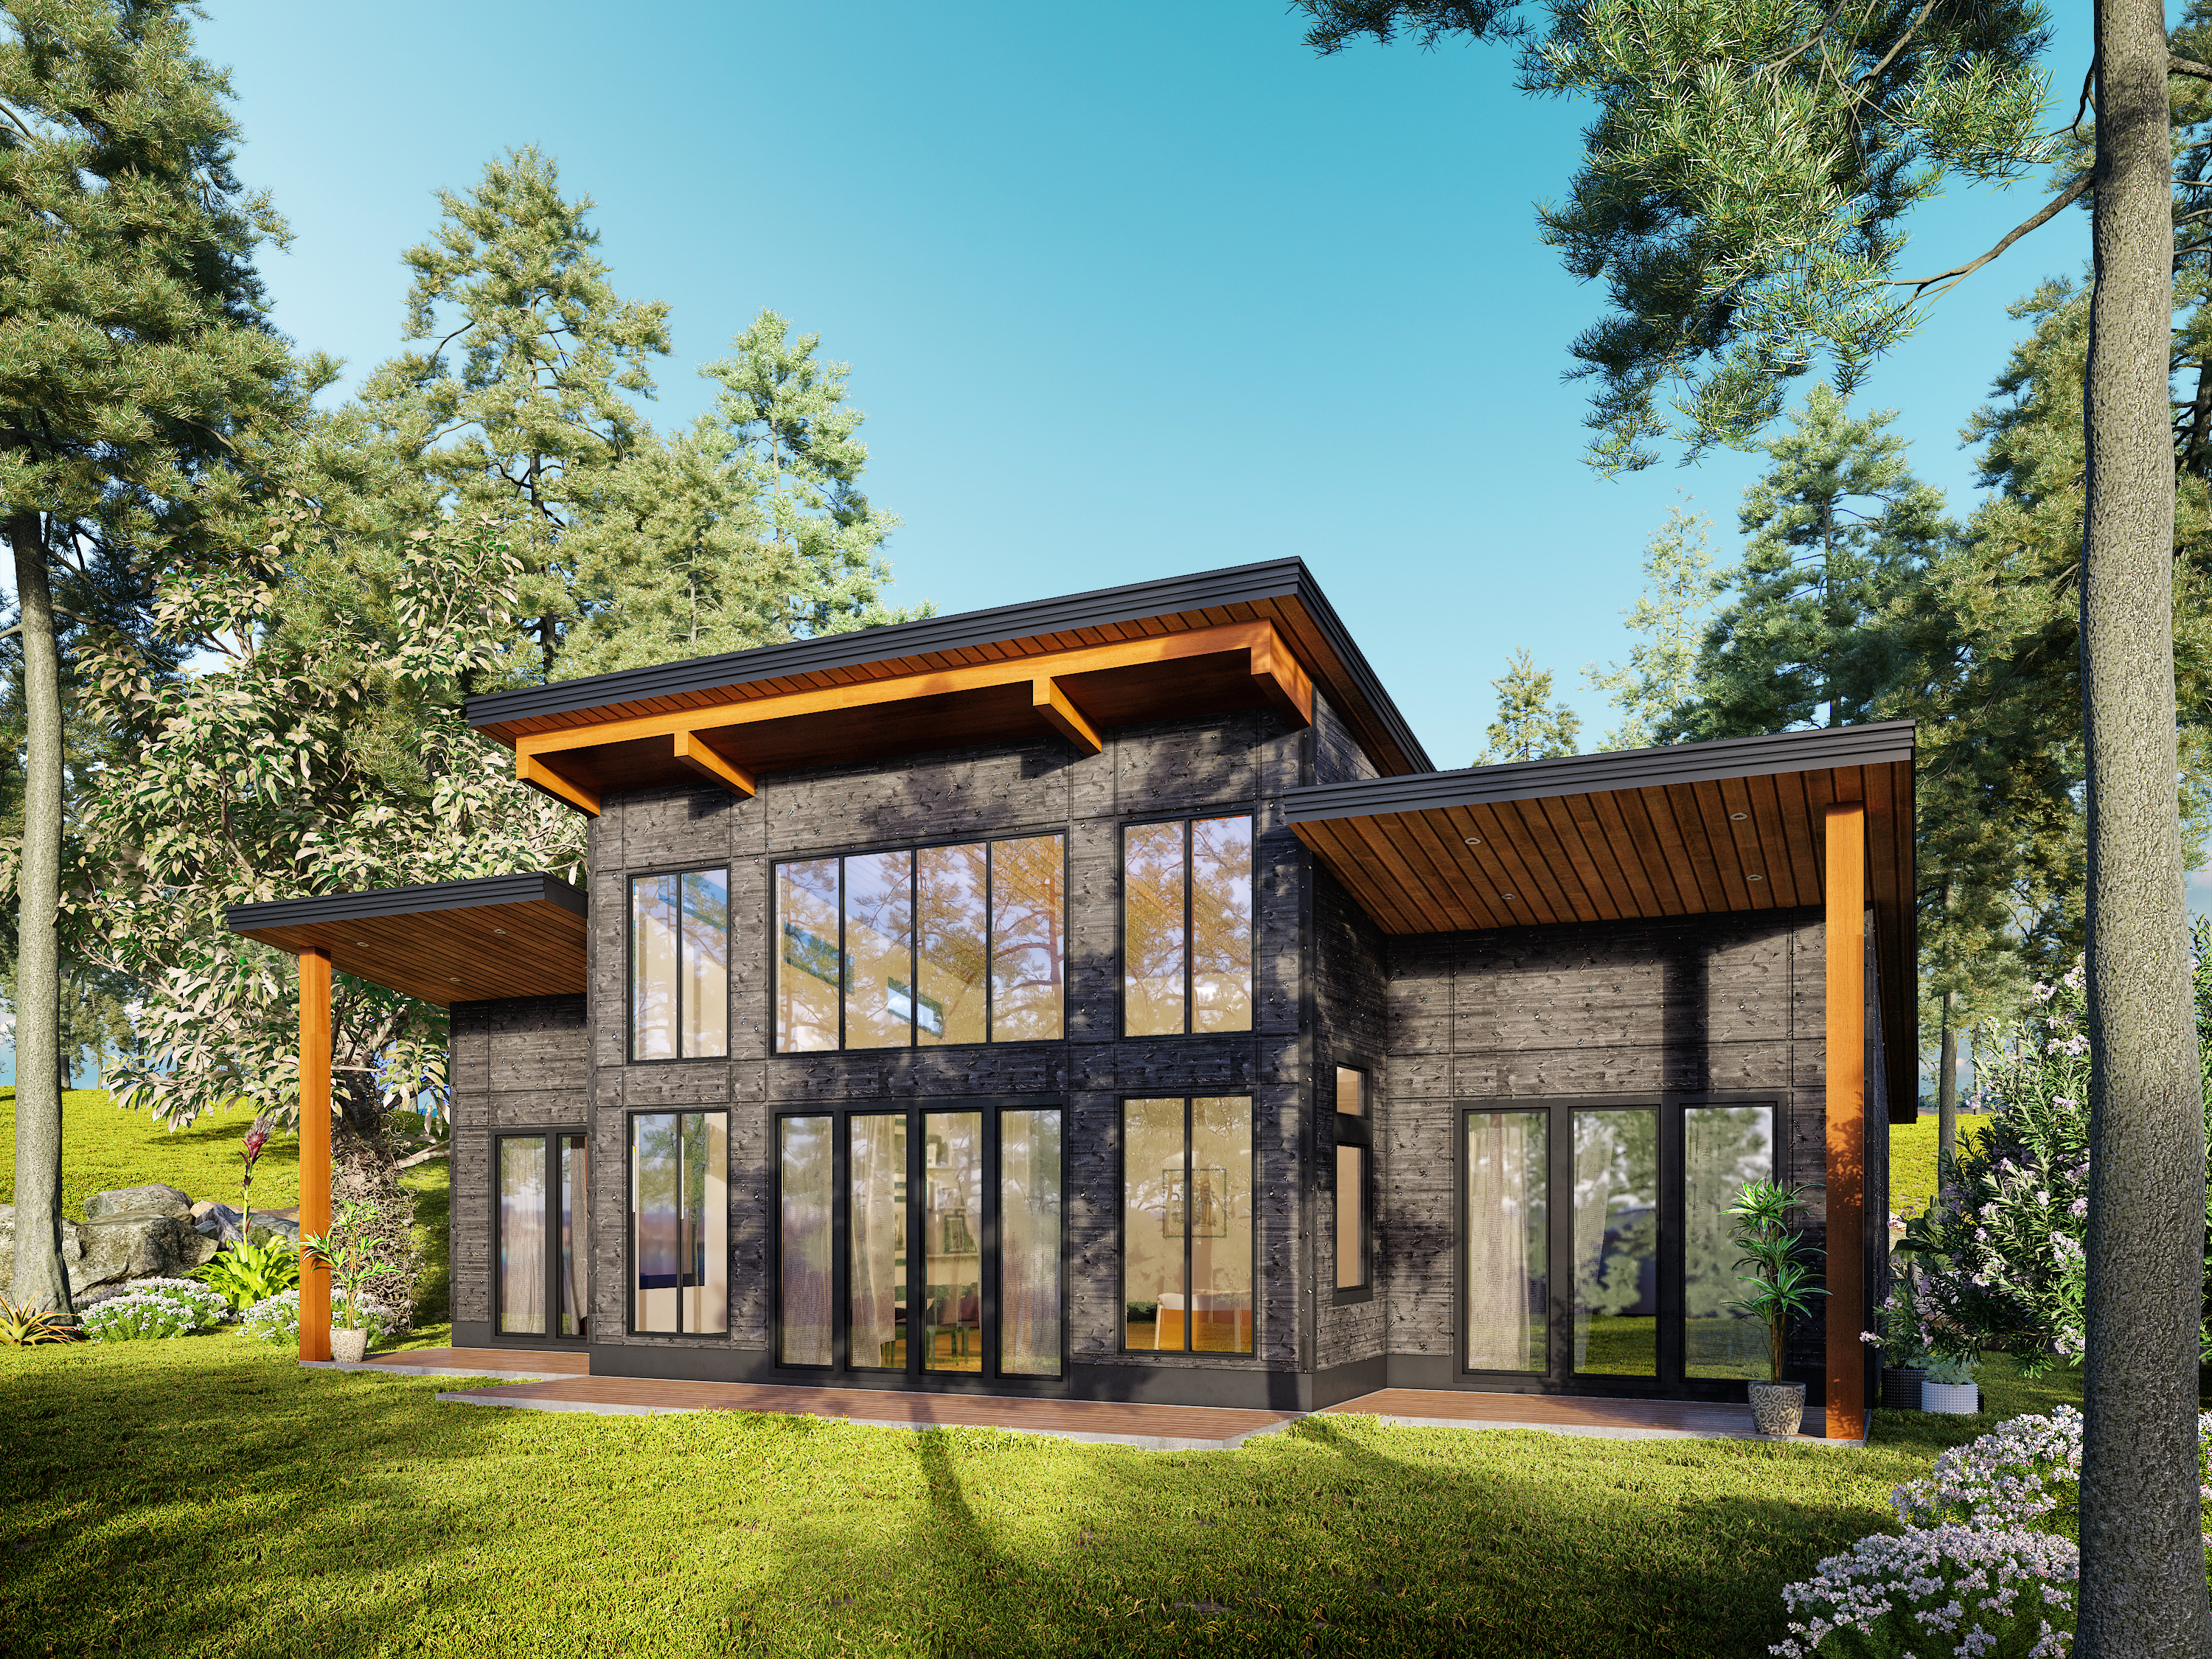 1,418 sq ft
Cascade
 1,589 sq ft
Dawson
 1,689 sq ft
Delta
 1,424 sq ft
Engelmann
 646 sq ft
Galiano
 593 sq ft
Garden Suite
 646 sq ft
Gilford
 564 sq ft
Hornby
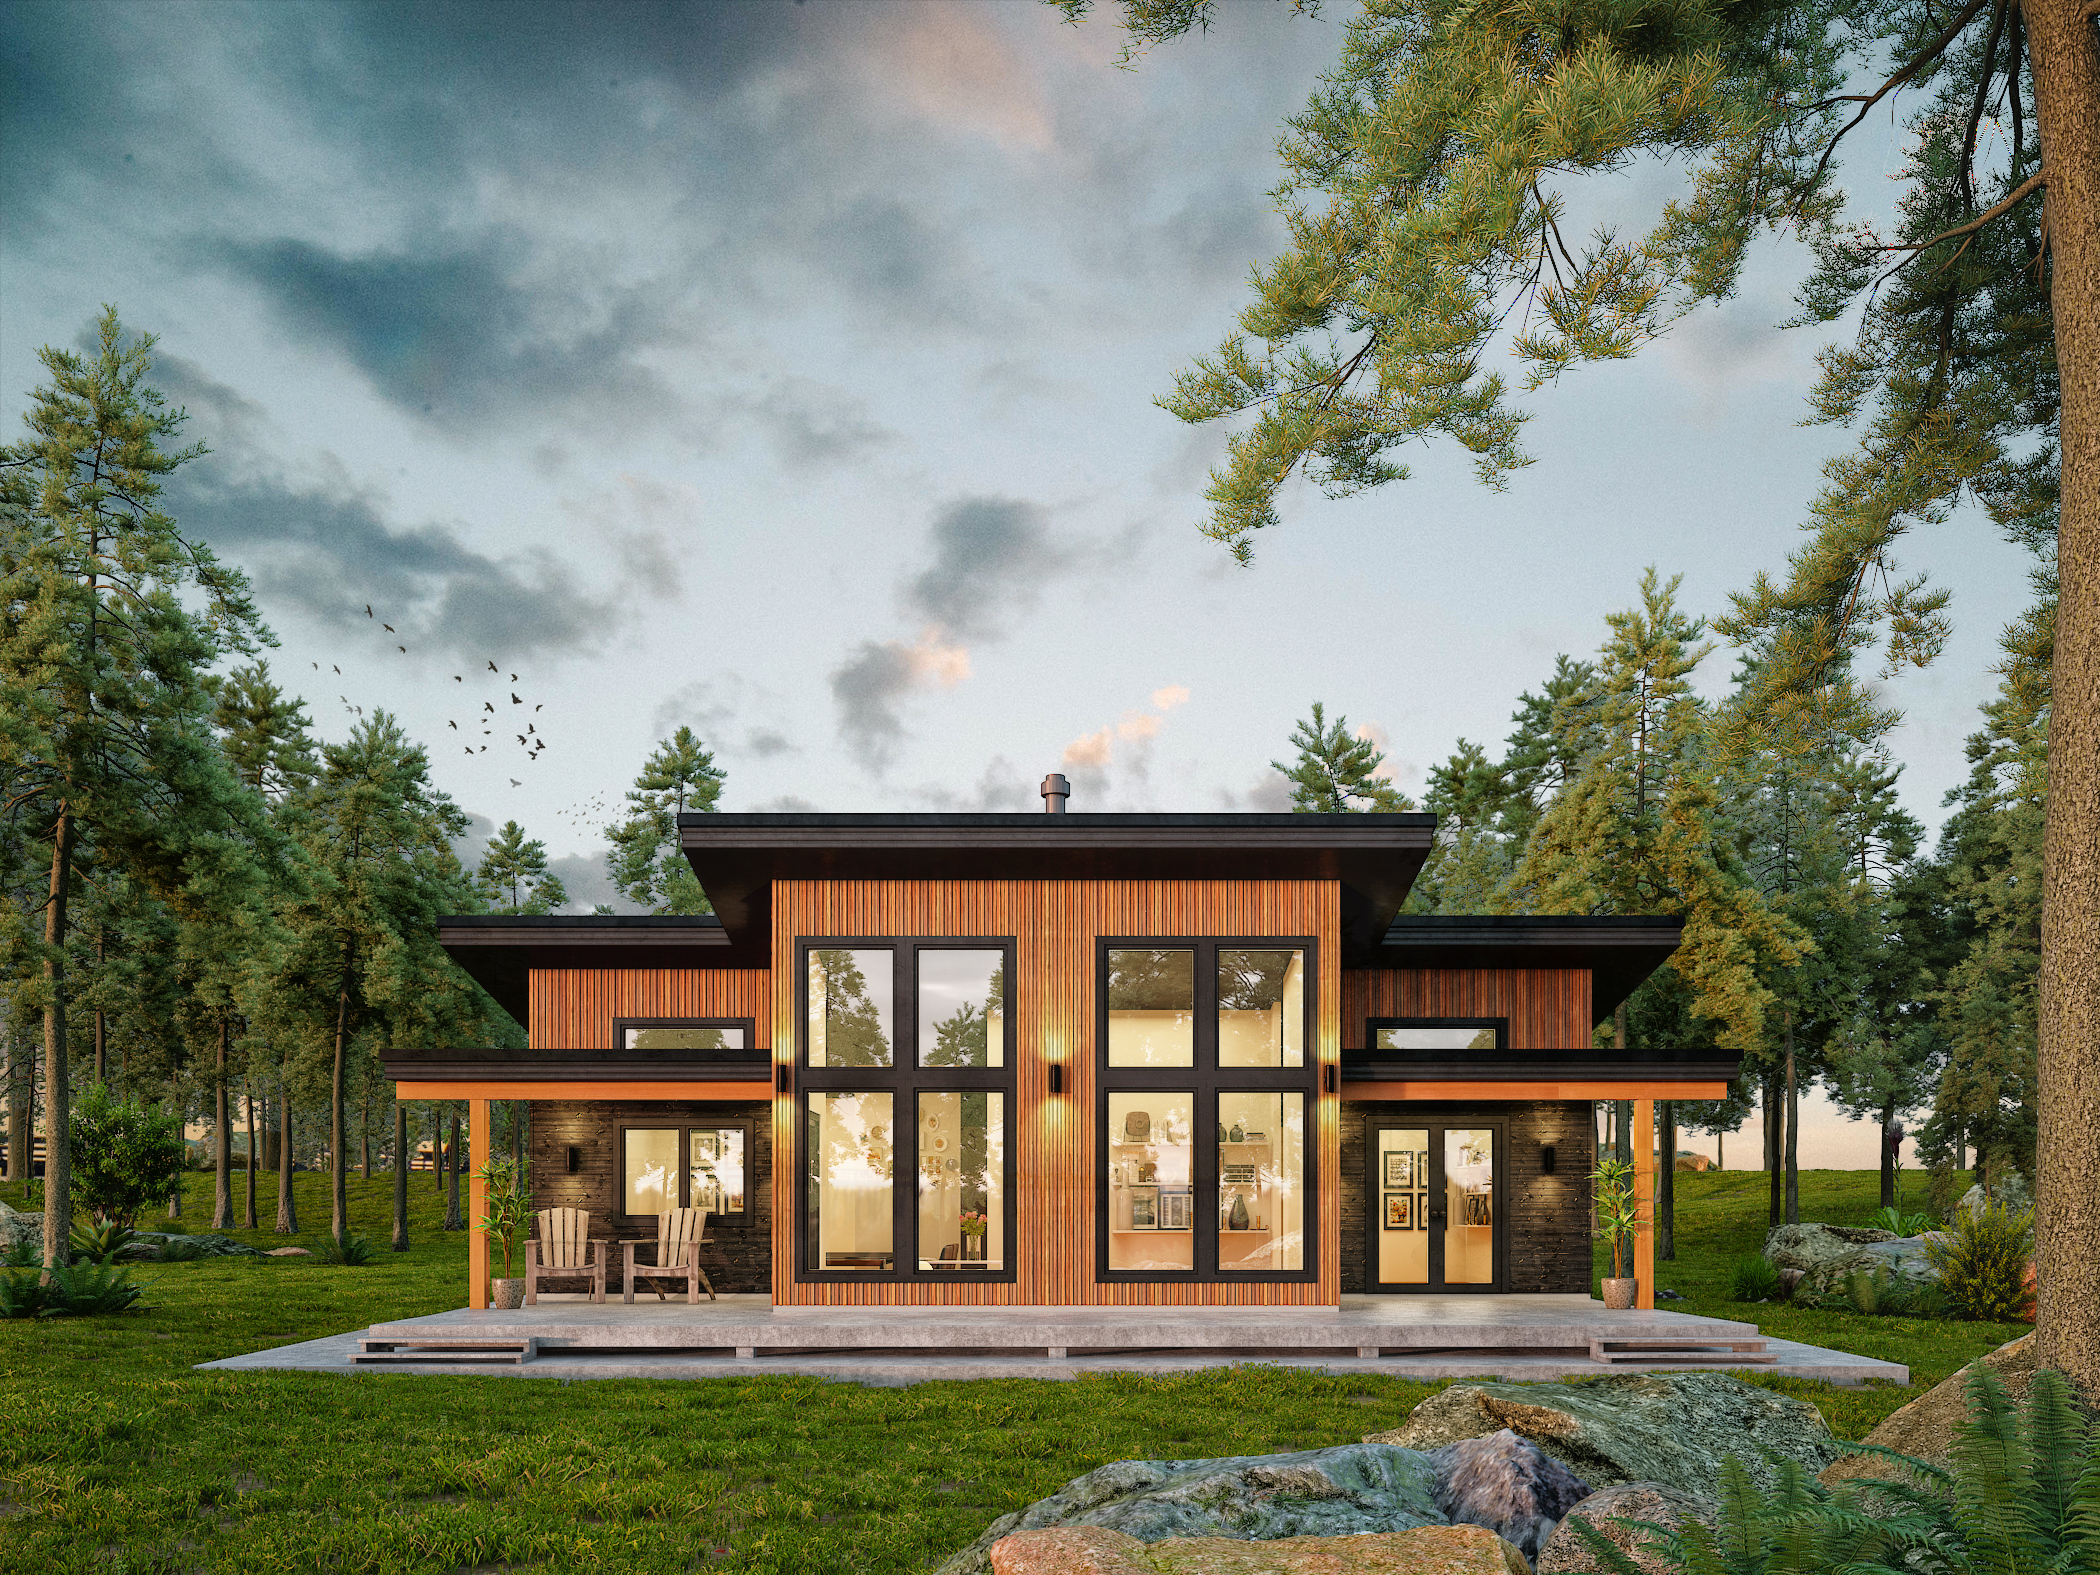 1,550 sq ft
Malcolm
 540 sq ft
Mayne
 2,307 sq ft
Mount Pearl
 1,814 sq ft
Napa
 989 sq ft
Oliver
 550 sq ft
Pender
 1,523 sq ft
Prelude
 505 sq ft
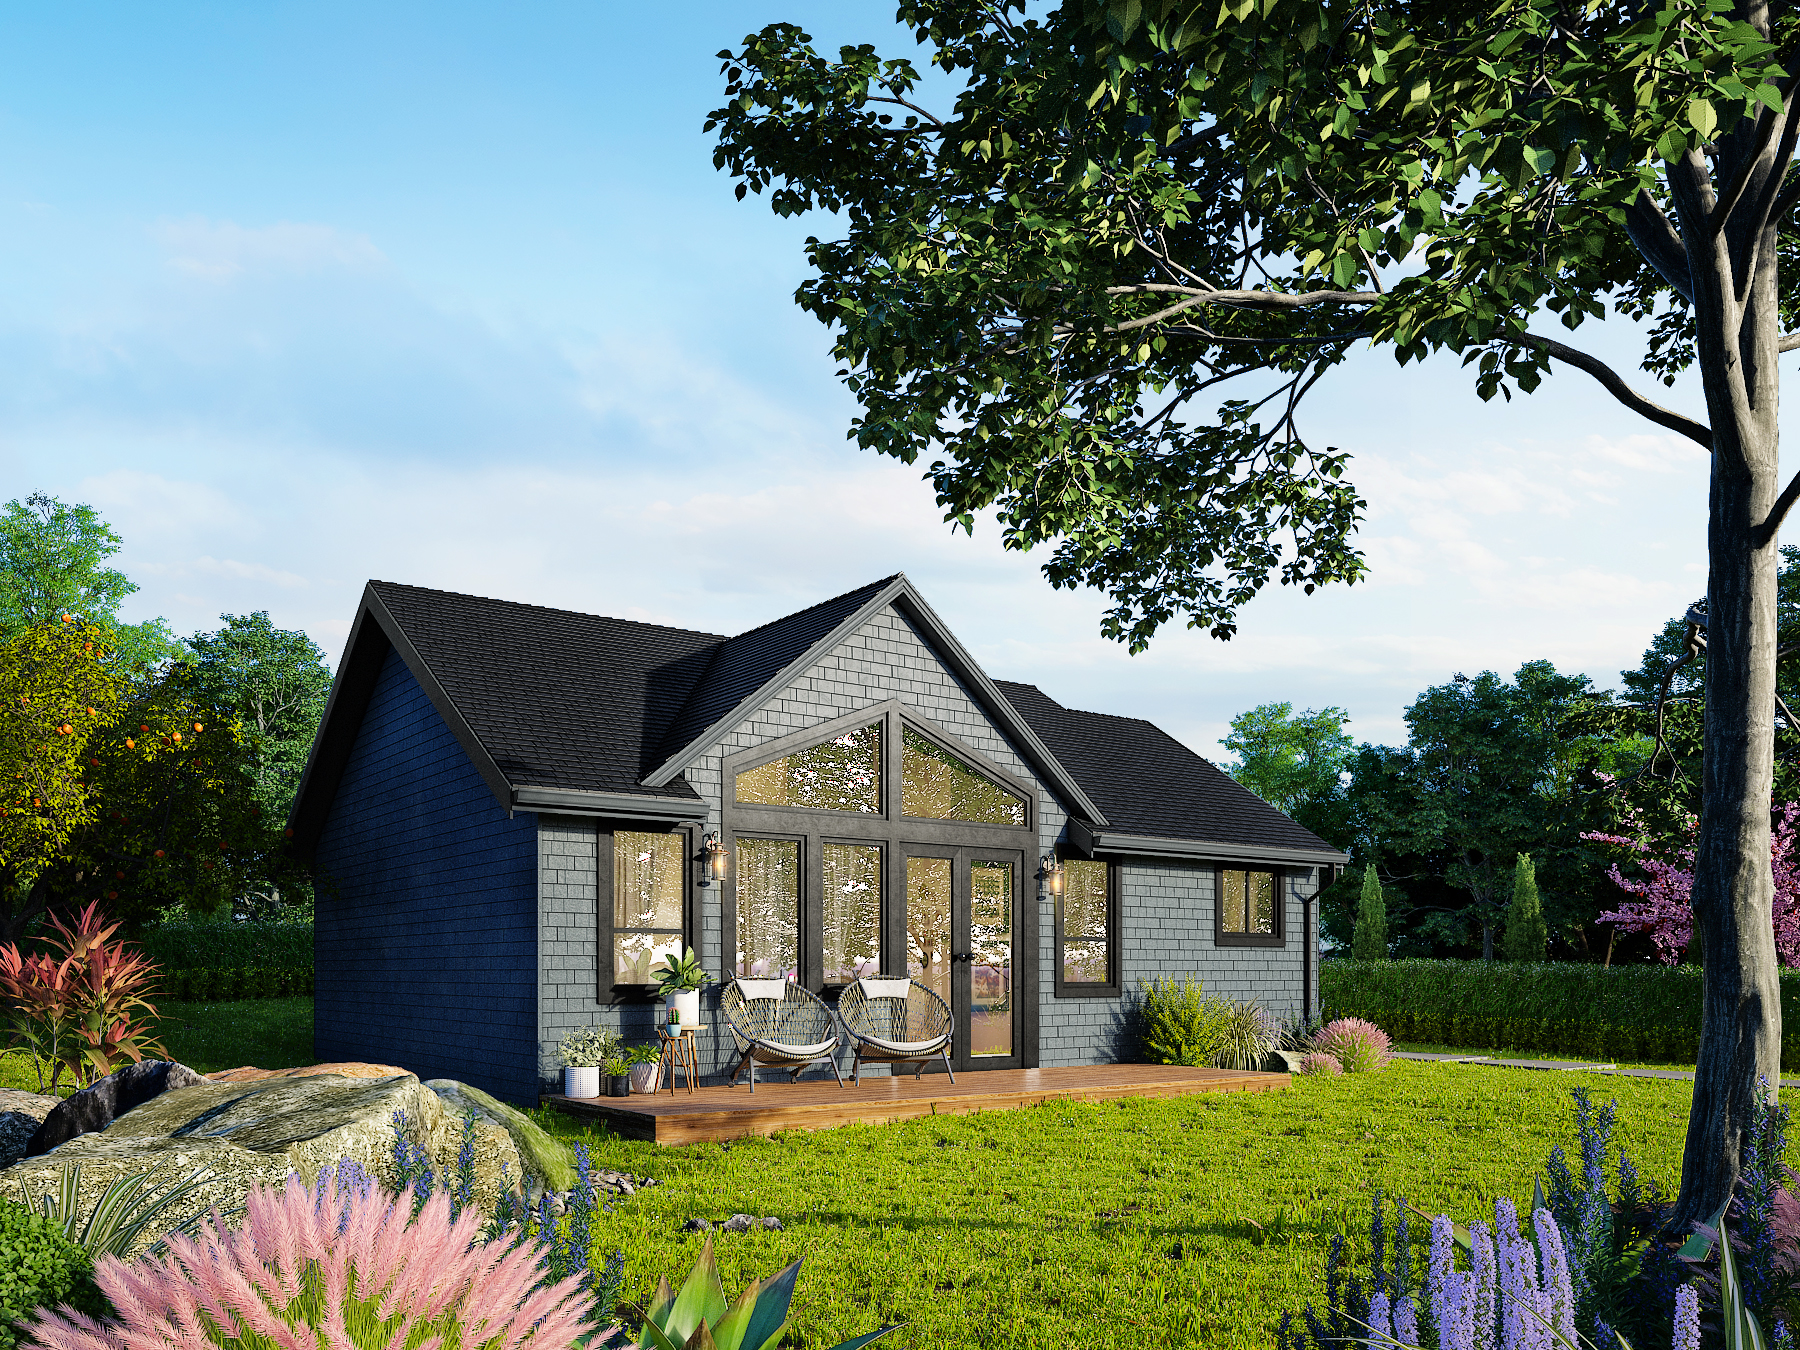
Saltspring
 988 sq ft

Saturna
 741 sq ft
Savary
 1,635 sq ft

Sedona
 1,381 sq ft
Sonoma
 830 sq ft
Texada
Browse across every style
Where the rancher house comes from
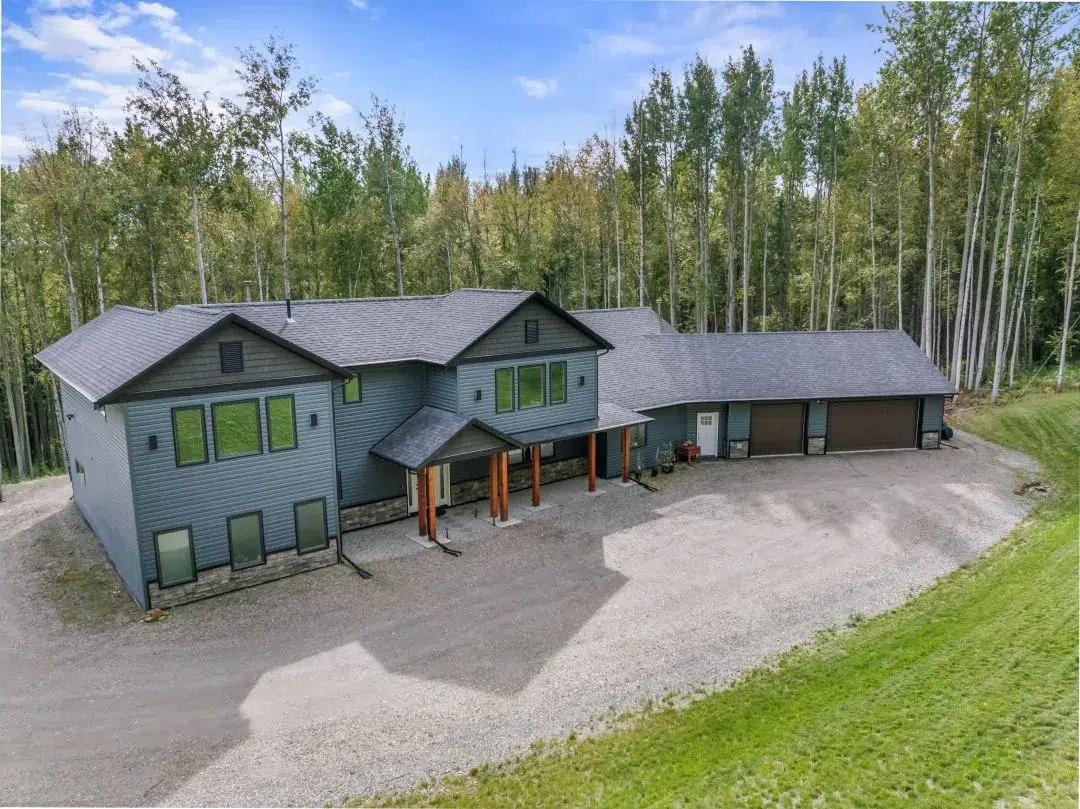
Ranchers emerged in the United States through the 1950s and 60s: single storey homes with a low-pitched roof, wide eaves and an open floor plan, designed around practical family living and the outdoors. The form has aged well because the logic behind it has not changed.
Why people choose a rancher house plan now
No stairs is the honest answer, and it matters at both ends of life. Young families avoid the gate-at-the-top-of-the-stairs years, and anyone planning to age in the house avoids the renovation or the move later. Everything on one level also makes the house easier to heat evenly and easier to keep an eye on.
What a rancher style house looks like
Large windows and sliding doors onto patios and decks are the recurring features, usually with the primary suite set apart from the other bedrooms for privacy. The collection here runs from under 600 square feet to nearly 2,000, in looks ranging from traditional farmhouse to fully contemporary.
Footprint is the trade
A single storey house covers more ground than a two storey house of the same area, so ranchers suit lots with room to spread. On a tight urban lot a two storey plan usually makes better use of the land. Your Build Specialist will tell you plainly which way your lot points.
Every plan is a starting point
These are adaptable in almost any direction, including adding rooms or converting to a split level. Design, estimating and engineering are included rather than billed, so exploring changes costs time rather than money.
What buyers ask about ranchers
In practice, very little, and the words are used interchangeably across much of Canada. A rancher usually describes the longer, lower, wider American form with a shallow roof pitch, while bungalow is the older British term for any single storey house. Both mean everything on one level, which is what people are actually asking about.
Slightly, and the reason is the roof and the foundation. A single storey house needs roughly twice the roof and twice the foundation of a two storey house with the same floor area, and those are two of the more expensive parts of a build. The trade is a house with no stairs and a simpler structure, which is often worth it.
Yes, often better than people expect. A sloped lot suits a walkout or a partial daylight basement under a single storey plan, which adds usable space without adding a storey above grade. The plan is engineered to your specific site conditions.
This collection starts under 600 square feet, which covers garden suites, guest accommodation and genuinely compact single-person homes. Small does not mean compromised: the same wall system, engineering and package contents apply regardless of size.
Design for it now rather than retrofit it later, and it is straightforward. Ranchers are unusually easy to extend because there is no upper storey to work around, but planning the connection at design stage saves considerable money compared with cutting into a finished house.