
What people actually ask us to build
Not what design magazines say. Eight requests that come up again and again in our design conversations, and the plans that already answer them.
Eight things buyers keep asking for
Where a plan already does one of these well, it is named. Every one of them can be added to any other plan too.
Open plan, but with the space still defined
The request has moved on from simply removing walls. What people want now is one connected space that still reads as several: kitchen, dining and living distinguished by ceiling height, materials and furniture placement rather than partitions.
Removing walls also lets daylight travel further into the house, which makes a modest footprint feel considerably larger than it measures.
Indoor and outdoor as one space
Not a patio bolted onto the back. Continuous flooring running out through large sliding or accordion doors, a covered area that extends the usable season, and an outdoor kitchen more often than you would expect.
On the west coast the covered part is what makes it work. An uncovered deck is useful three months a year here; a covered one is useful eight.
Everything on one level
Steadily more common, and for two unrelated reasons. Older buyers want to avoid stairs and stay in the house; young families want the supervision and flow of single level living.
Ranchers also cost less to maintain: no multi storey mechanical runs, simpler roofing, easier access to the exterior. The design challenge is keeping the interior interesting without a second floor, which is usually solved with vaulted ceilings, split bedroom layouts and outdoor space treated as an extension of the inside.
Room for another generation, or a rental
Rising housing costs, elder care and adult children staying longer are all pushing this. What works is genuine independence rather than a spare room: a separate entrance, its own kitchen and living space, and shared areas people use when they choose to.
Municipalities are catching up, with zoning changing in a lot of places to permit accessory dwelling units. That is worth checking before design, because the rules decide what is buildable.
Rooms that do more than one job
Single purpose rooms are getting harder to justify. More people work from home, children need somewhere to study, and the same room often has to be three things across a week.
What supports it architecturally is built in storage, generous power and connectivity, and lighting that can change what a room feels like. It matters most at the two ends of life: buyers starting small but expecting a family, and people planning to stay put as mobility changes.
Modern farmhouse
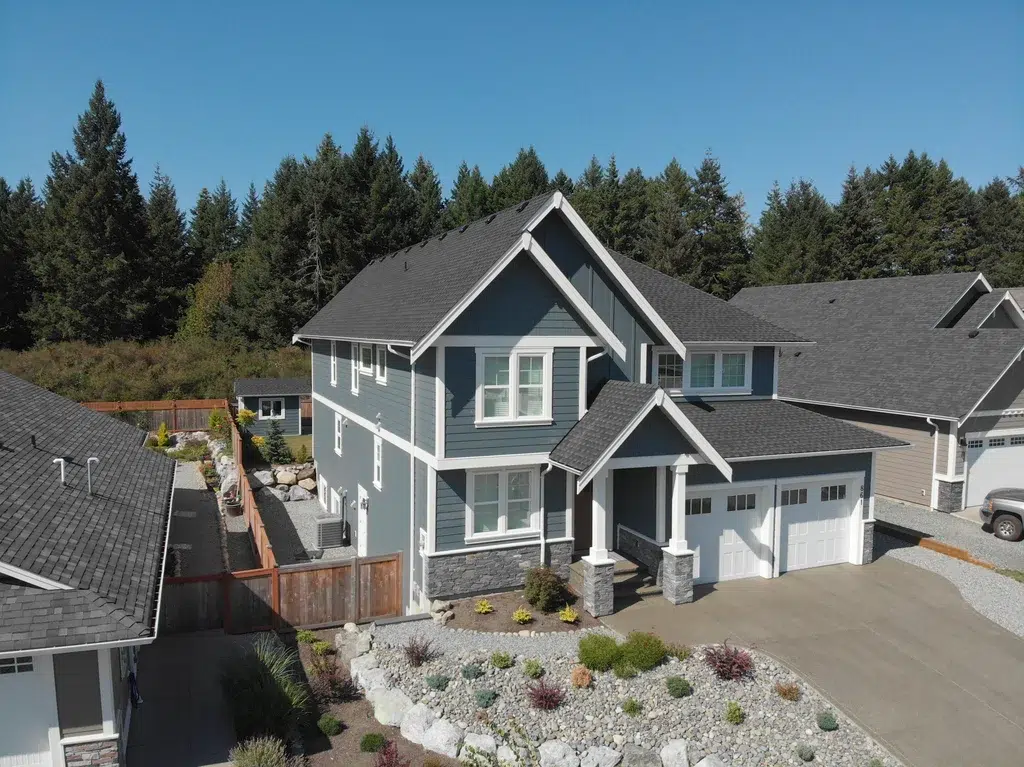
The most durable style request of the last decade, and it survives because it works in more than one setting. Clean geometry with rustic texture: board and batten siding, metal roofing, a substantial front porch, barn derived details built with modern materials.
It reads as natural in a rural setting and as a deliberate contrast in a suburban one, which is most of why it has lasted.
As much daylight as the site allows
Placement matters more than quantity. Sun angles change across the day and across the year, so where the glazing goes does more work than how much of it there is. Light wells and skylights reach parts of a plan that windows cannot.
Glare and privacy need solving at the same time, usually with overhangs that shade in summer while still letting winter sun in. Overhangs are also the thing people cut first from a budget, and it is usually a mistake.
Natural materials, warmer colours
The all white interior has been giving way for a while now. Warm earth tones, terracotta, deep forest green and ochre, in place of cool greys.
The material side matters more than the colour: reclaimed wood, natural stone and exposed timber treated as something to look at rather than something to hide. Timber accents can be cosmetic, hybrid or fully structural depending on what the house needs.
Over 95% of the homes we build are changed before manufacturing.
Every plan named above is a starting point rather than a product. Any of these requests can be added to any plan, because we manufacture components rather than finished rooms, so nothing about the method constrains the house. Spatial relationships, ceiling heights, window orientation and structural elements are all normal changes.
On energy performance, which comes up in nearly every design conversation now: the SmartWall assembly supports both net zero and passive house work, though the two are different targets rather than the same one. The distinction is worth knowing before you decide which you are aiming at.

Tell us which of these matter to you.
Start from one of the plans above, bring drawings of your own, or begin with nothing but a list of what the house has to do. Design, estimating and engineering are included in the package.