
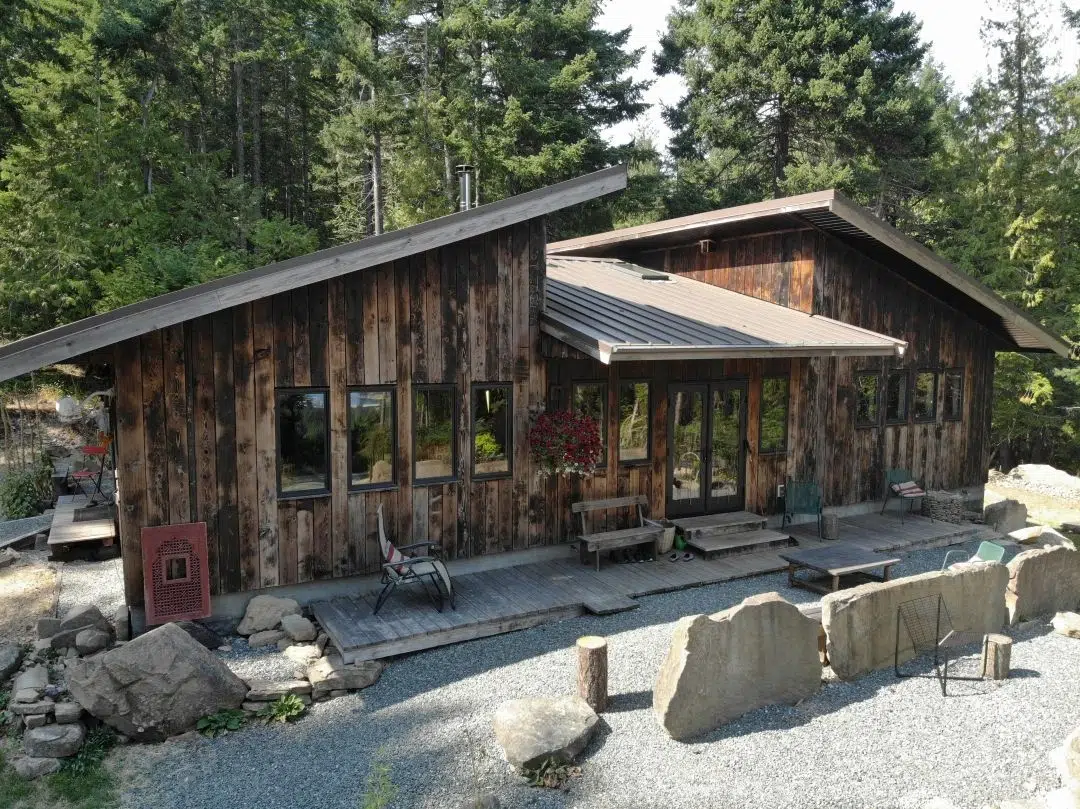
Housing built with Indigenous communities
Homes, multi-family housing and cultural buildings for First Nations, Metis and Inuit communities, manufactured on Vancouver Island and delivered from the coast to the prairies.
Eight nations, four provinces.
Most builders describe what they could do. These are communities Pacific Homes has actually delivered packages to, from Vancouver Island to Manitoba.
Projects have ranged from single family homes to multi-family housing and cultural buildings, including the Malahat Cultural Centre and a housing collaboration with the Piikani Nation. Each community is named here with its agreement.
Design decisions belong to the community.
Housing is more than a place to live. It is about creating spaces that reflect the identities and traditions of the people who live in them, and those decisions are not ours to make.
From the first planning conversation through to delivery, we work with First Nations, Metis and Inuit leadership on what the buildings need to do. Every package is fully customizable, so what matters to a community can be built in rather than worked around.
What panelized construction solves here.
Some of these advantages matter everywhere. Two of them matter considerably more when a community is remote, or when a project has to house several families at once.
It reaches sites modular cannot
Panels ship flat rather than as finished three dimensional boxes, so packages travel by truck, by barge and where necessary by helicopter. A community served only by water or a long forestry road is a logistics question rather than a reason to say no.
Less trade time to bring in and house
Components arrive cut, labelled and sequenced, which compresses the weeks a crew spends on site. Where skilled trades have to travel in and be accommodated, that is a direct cost saving as well as a schedule one.
Repeat a plan without repeating the design cost
Building several homes to the same plan lowers the cost per unit and makes maintenance simpler later, because every house uses the same components. Changes to finish and orientation keep the street from looking uniform.
An envelope that lowers the running cost
Insulation is routered into the framing rather than stuffed between it, which removes the thermal bridges that let heat run through the studs. RDH Building Science measured effective R-21.1, R-27.1 and R-33.9 depending on wall depth, against about R-13 for a conventional 2x6 batt wall.
A different permitting path, and we have walked it.
Building on reserve land involves First Nations land management practices and bylaws alongside federal requirements. It is not the same process as a fee simple lot, and a manufacturer unfamiliar with it will hand the difficulty back to the community.
Over sixty years of building in British Columbia and beyond we have worked through permits, codes and land management requirements on projects across four provinces. We guide the process rather than leaving it with you, and we supply the specification and costing documents that funding applications usually ask for.
We are a manufacturer rather than a funding advisor. For current programs, Indigenous Services Canada and CMHC are the right starting points, and their terms change year to year.
Plans that suit this work well.
Most of what we build is custom, but these four come up often in community housing: compact footprints, straightforward construction, and a duplex that answers the affordability question directly.
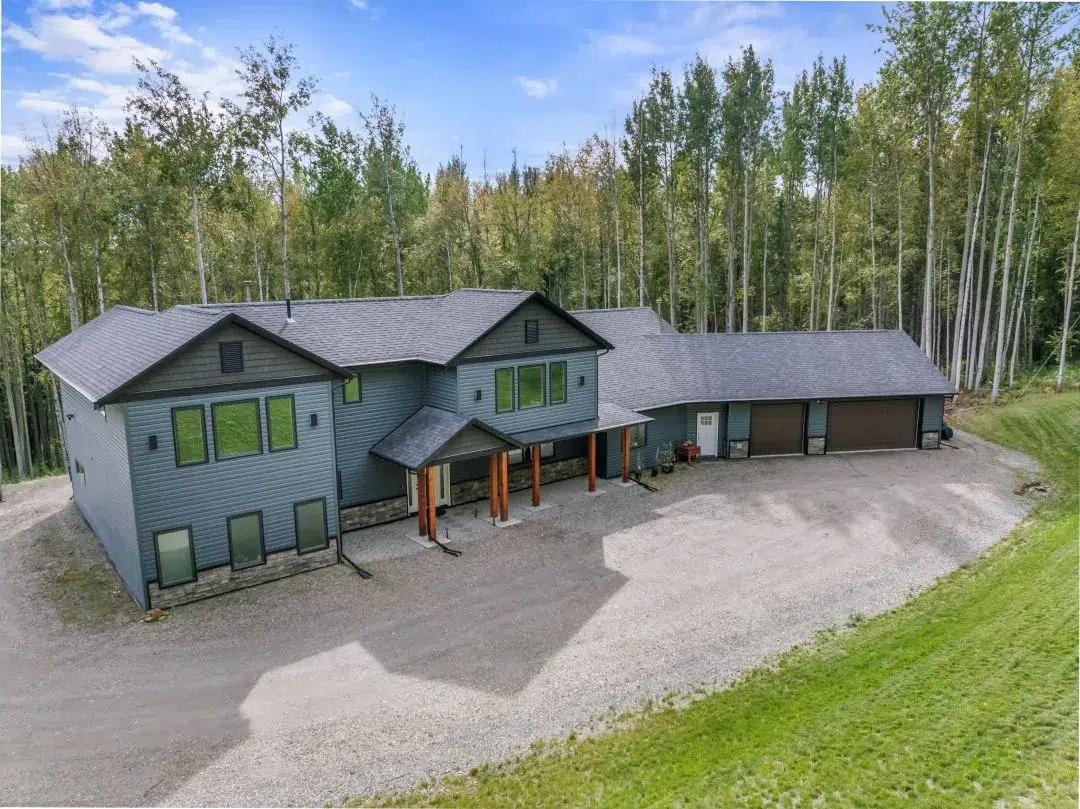 The Cherry Point
3 bed · 2 bath · 1,269 sq ft
The Cherry Point
3 bed · 2 bath · 1,269 sq ft
Vaulted living room with an open kitchen and dining area. 48 feet wide and just over 34 feet deep.
View plan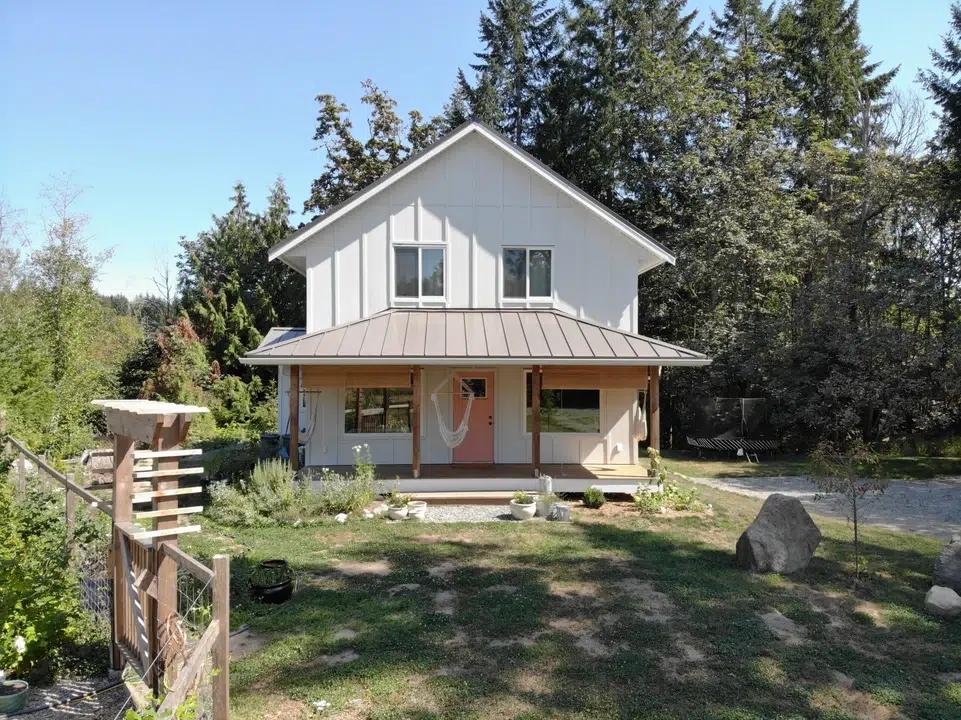 The Ruskin
2 bed · 1 bath · 1,207 sq ft
The Ruskin
2 bed · 1 bath · 1,207 sq ft
Two storey vaulted ceilings and a loft that works as a bonus room or third bedroom. Fits a compact lot at 30 by 34 feet.
View plan The Malcolm
1,550 sq ft · open plan
The Malcolm
1,550 sq ft · open plan
High ceilings and an expansive kitchen connecting to the dining space and living room. 49.5 by 36.5 feet.
View plan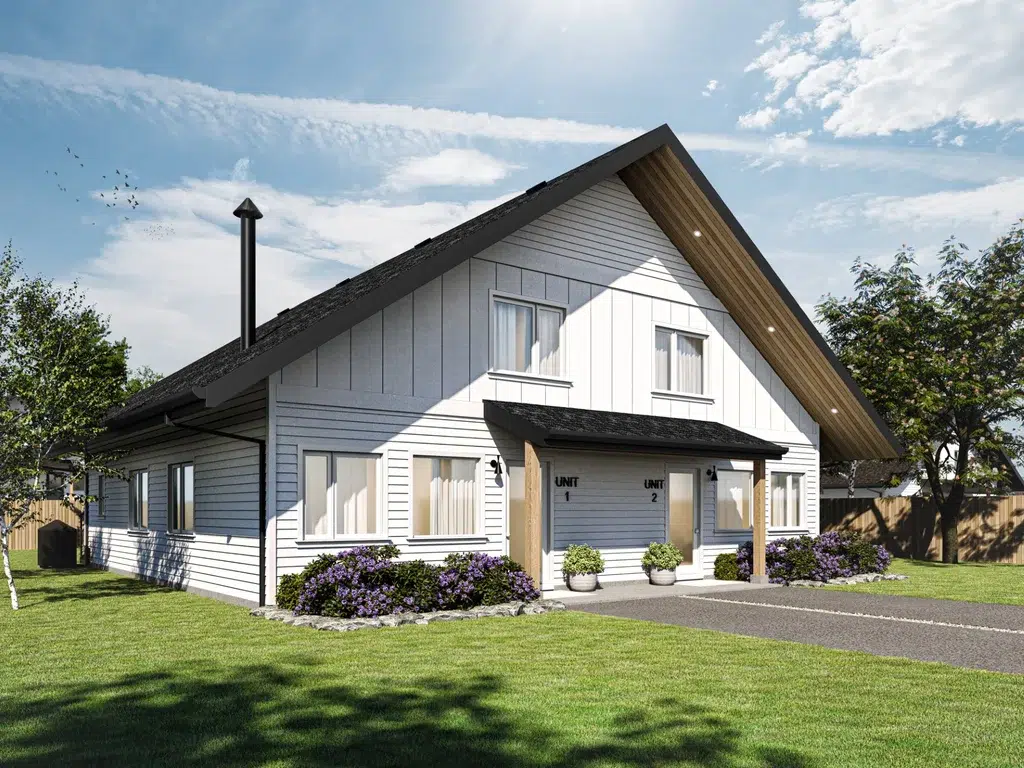 The Sherbrooke
Duplex · 3 bed, 2 bath per unit · 1,346 sq ft each
The Sherbrooke
Duplex · 3 bed, 2 bath per unit · 1,346 sq ft each
Two units, each with a one car garage. Duplexes are increasingly common in community housing because they answer affordability directly.
View planAny of these can be changed, or you can browse all 57 plans, or bring drawings you already have. Design, estimating and engineering are included in the package rather than billed separately.
Community housing questions
Yes. Building on reserve involves First Nations land management practices and bylaws alongside federal requirements, which is a different permitting path than a fee simple lot. We have worked through it on projects across British Columbia, Alberta, Saskatchewan and Manitoba, and we guide communities through the process rather than leaving it with them.
Yes. Projects range from single family homes to duplexes and multi-family housing, elders housing and student housing, and cultural buildings. The Malahat Cultural Centre is one example. The panelized system is the same; the building type is a design question.
Because panels ship flat rather than as finished modules, packages reach sites a modular delivery cannot, including communities served only by barge or a long forestry road. Components arrive cut, labelled and sequenced, which compresses the time a crew needs on site and reduces the skilled trade time that has to be brought in and housed.
Yes, and it is common. Repeating a plan across a housing project lowers the design cost per unit and simplifies maintenance later, because every house uses the same components. Variations in exterior finish and orientation keep the street from looking uniform.
Several federal and provincial programs support on reserve and Indigenous housing, and the terms change from year to year. We are a manufacturer rather than a funding advisor, so we would point you to Indigenous Services Canada and CMHC for current programs. We can supply the specification and costing documents those applications usually ask for.
Tell us what your community needs.
One home, a housing project or a cultural building. Design, estimating and engineering are included in the package rather than billed separately, so the first conversation costs nothing but time.