
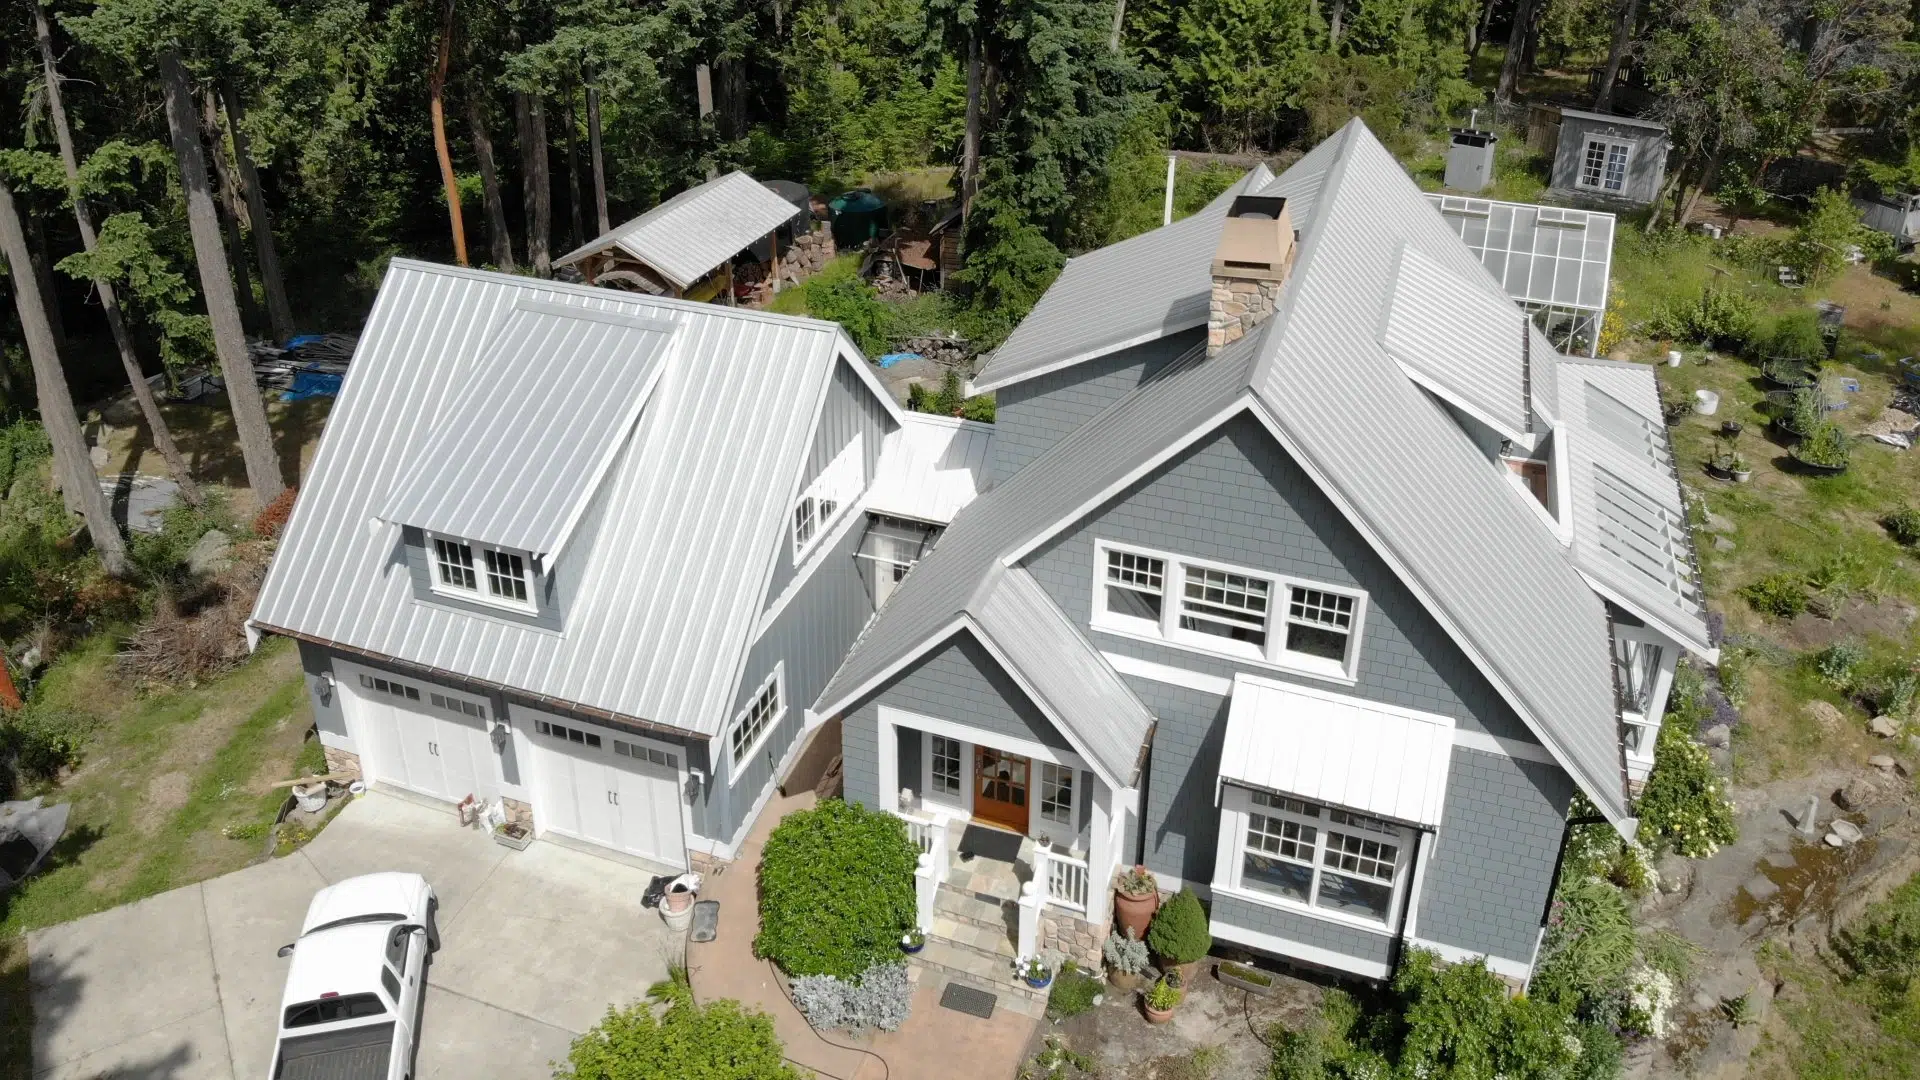
What arrives on the truck, component by component.
This is the question our Build Specialists are asked more than any other. Below is every component in a Pacific Homes package, what it covers, and what your local builder supplies instead. Everything listed can be customized.
The complete structure and exterior, ready to assemble
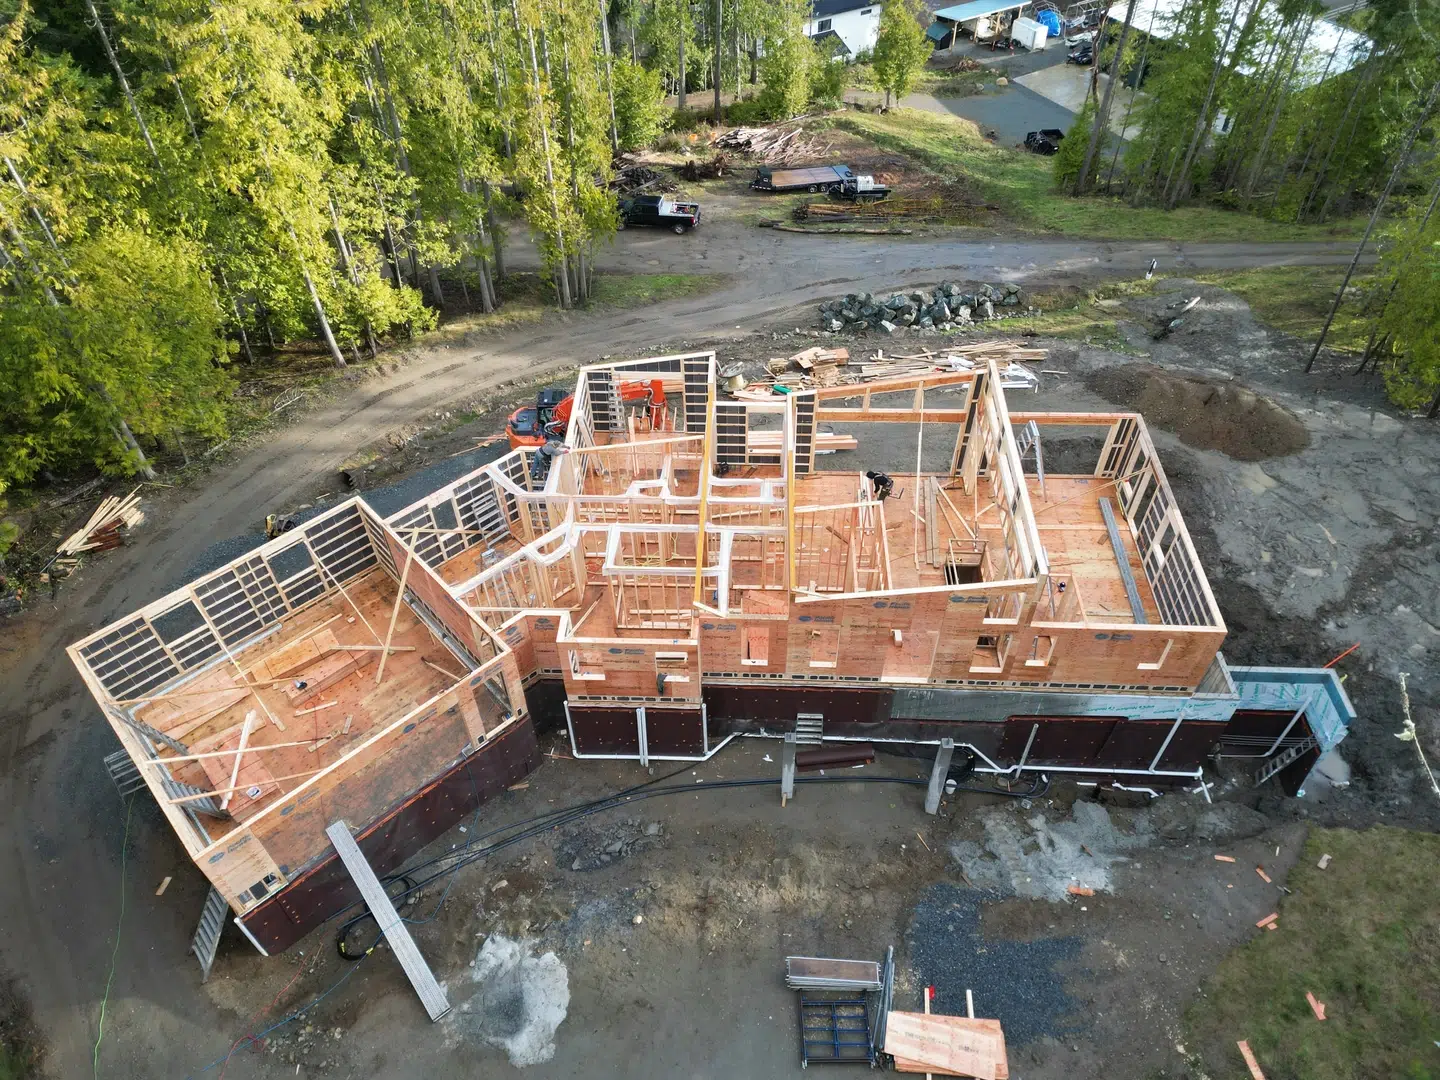
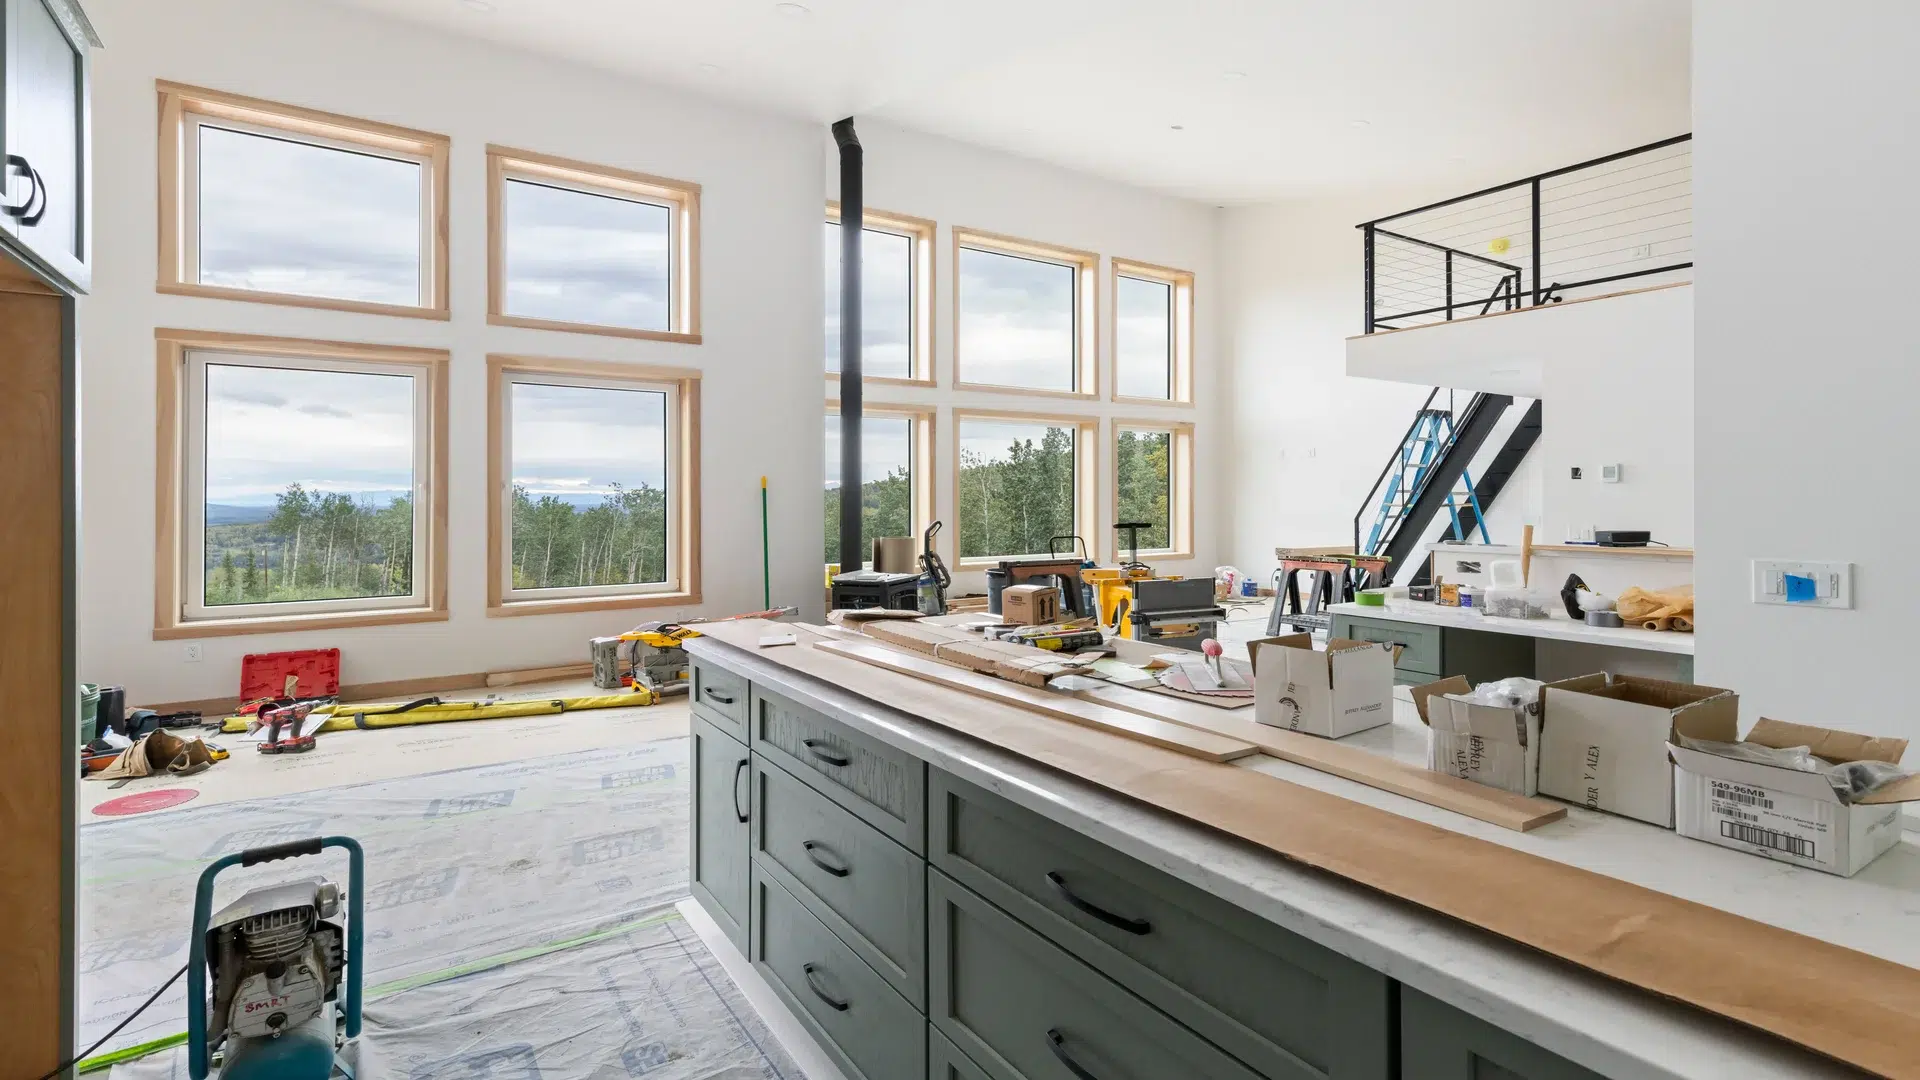
A Pacific Homes package contains everything needed to take a prepared foundation to a finished, weather-tight, insulated and drywalled house: engineered roof trusses, a structural floor system, pre-insulated SmartWall® panels with factory-applied sheathing, insulation, all windows and skylights, all exterior and interior doors with hardware, siding and exterior trims, all drywall, interior trim and closet shelving, pre-assembled stairs, and decking material with railings.
Design, estimating and engineering are included rather than billed separately, and the package price is locked before construction begins.
What is not included is everything your local builder controls: land, foundation, services, permits, assembly labour, plumbing, electrical, HVAC, flooring, cabinetry and appliances. That split is deliberate, because it is what lets the package price be fixed in advance.
Package versus site
Confusing these two is the most common budgeting mistake we see. Here is the division.
In your Pacific Homes package
- Engineered roof trusses and roofing materials
- Structural floor system, pre-cut
- Pacific SmartWall panels, pre-insulated and sheathed
- All interior and exterior wall framing
- Ceiling and garage insulation, vapour barrier
- All windows and skylights
- All exterior doors, garage doors and hardware
- All interior doors and hardware
- Siding, trims, fascia and housewrap
- All drywall, filler, tape and fasteners
- Baseboards, casings, closet shelving, railings
- Pre-assembled stairs
- Decking material, posts, beams and railings
- Design, estimating and engineering
Every item can be upgraded, substituted or added to.
Quoted by your local builder
- Land and site preparation
- Excavation and foundation
- Services and utility connections
- Permits and municipal fees
- Assembly labour and crane where needed
- Plumbing system and fixtures
- Electrical system and fixtures
- Heating, cooling and ventilation
- Flooring
- Cabinetry and countertops
- Paint and interior finishing
- Appliances
- Landscaping and driveway
These vary by location, which is why they stay with the trades who control them. See the cost guide.
Everything in the package, in detail
Open any component for the full material list.
Pick the style, pitch and material. Every roof system is engineered in 3D to meet or exceed your local building requirements.
- Engineered roof trusses, including gable end sheathing and ladders
- Truss hangers, tie downs and bracing material
- Fir plywood or OSB sheathing, including ply clips
- Roofing materials
- Underlayment, venting and flashings
All exterior and interior walls are included. The standard 2x6 Pacific SmartWall measures an effective R-21.1, against roughly R-13 for a conventional 2x6 batt wall. Upgrading to 2x8 gives R-27.1 and 2x10 gives R-33.9. See the test data.
- 2x6 Pacific SmartWall® panels, pre-insulated
- Fir plywood or OSB sheathing, factory applied to walls
- Optional upgrade to 2x8 or 2x10 wall depth
- Wire channel built into every panel
Engineered floor systems run longer spans than dimensional lumber allows, which is what makes open concept layouts possible.
- Engineered I-joists or SPF dimensional lumber, pre-cut
- Floor and beam hangers
- Fir plywood or OSB sheathing
- Subfloor adhesive and screws
- 2x6 sill plate and sill gasket, pony wall as per plan
- Posts, beams and headers as per code
Available in vinyl, metal and wood, and upgradeable to triple glazed for your climate or code requirements.
- Dual glazed windows as per plans
- Low-e glass with argon gas, tempered as per code
- Screens and drywall returns
- Dual glazed skylights with thermal break, as per plan
- Metal or fiberglass insulated exterior doors in primed wood frames
- Weather-stripping and aluminum sills
- Sectional metal insulated garage doors and automatic openers
- Clear dual glazed sidelights and door lites as per plan
- Primed moulded panel interior doors, hollow core to solid wood
- Hinges, locks and handles for every door, in your choice of style and finish
- Fiberglass batt or blow-in ceiling insulation, R40 to R60
- Fiberglass insulation for garage ceiling to second floor, R28
- Insulation stops
- 6 mil poly vapour barrier
- Wall insulation is built into the SmartWall panels at the factory
Siding options include fiber cement, cedar and vinyl in vertical or horizontal applications, primed or pre-finished.
- Energy-saving air infiltration housewrap or two layers of building paper
- Fiber cement siding, primed or pre-finished
- Combed face trims, fascia and barge, primed or pre-finished
- All required fasteners
Trim packages can be customized from craftsman to modern, in primed MDF or solid wood.
- Drywall for all walls and ceilings
- Filler, tape, corner beads and fasteners
- Primed baseboard and door casing
- Window trim casings
- Pre-finished closet shelving and rods
- Wall railings and brackets
- Pre-assembled structural interior staircases
- Straight or round configurations to suit the plan
- All wall railings and brackets
- Pressure treated, Douglas Fir or SPF dimensional posts, beams and joists
- Post connectors, hangers and screws
- Sundeck plywood or treated spaced decking as required
- Stair framing materials as required
- Pressure treated or cedar railings
Services are planned at design stage: how plumbing and wiring work in the wall. Because we build completely custom homes, anything not listed here can be added. The package covers a fixed-price majority of your building project, and your Build Specialist will confirm exactly what is in yours before you commit.
What people ask next
Everything below and beyond the structure, which your local builder quotes and supplies: land, site preparation, excavation, the foundation, services, permits, assembly labour, plumbing, electrical, heating and cooling, flooring, cabinetry, countertops, paint and appliances. Splitting it this way is what allows the package price to be locked before construction, because the variable local costs stay with the trades who control them.
Yes. Every component listed can be customized, upgraded or substituted, and anything not listed can be added. Windows move from dual to triple glazed, wall depth from 2x6 to 2x8 or 2x10, siding between fiber cement, cedar and vinyl, and trim from craftsman to modern. More than 95% of the homes we build are customized before manufacturing begins.
The standard package uses the 2x6 Pacific SmartWall, measured by RDH Building Science at an effective R-21.1 at a 14% framing factor, against roughly R-13 for a conventional 2x6 batt wall. A 2x8 gives R-27.1 and a 2x10 gives R-33.9. Ceiling insulation is R40 to R60, and garage ceiling to second floor is R28. See the full test data.
Yes. Your package price is agreed and locked in before any construction begins, which removes the largest single variable from a custom build budget. Site costs quoted by your local builder are separate and vary by location. See how the full budget breaks down.
The component list stays the same, but the specification changes. Wall depth, roof engineering, window glazing and structural connections are all set for your local snow, wind and seismic loads and your energy code. A package heading to a Saskatchewan lake and one heading to Hawaii contain the same categories of component built to different numbers.
Get the list priced for your house.
Send us your plan or your rough idea and your location. Your Build Specialist will come back with exactly what your package contains and what it costs, locked before construction begins.