
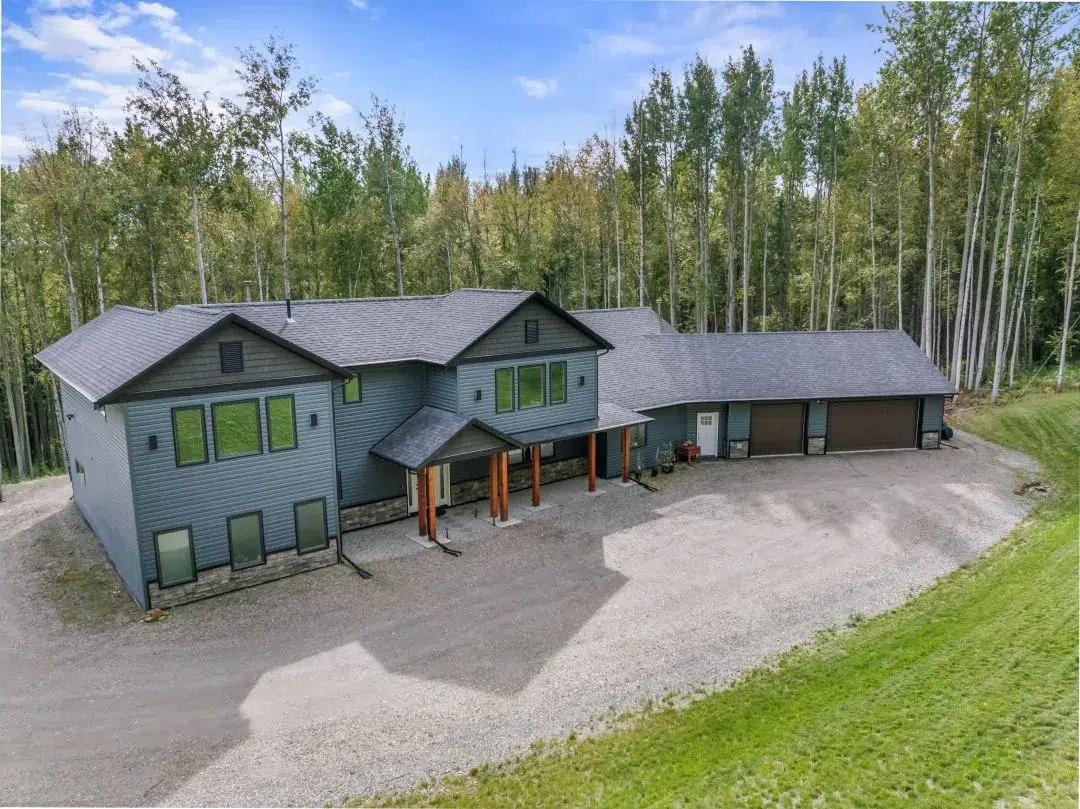
Designing a house that works for the whole of your life
Aging in place is mostly a dimensions problem, and the dimensions are cheap to get right at the drawing stage and expensive afterwards. Here are the numbers.
Four numbers worth memorising
Specify these and most of the rest follows. None of them look like accessibility features once the house is finished; they just read as generous.
Wider doorways and hallways remove the pinched feeling standard dimensions create, which is why plenty of people specify them with no accessibility requirement at all.
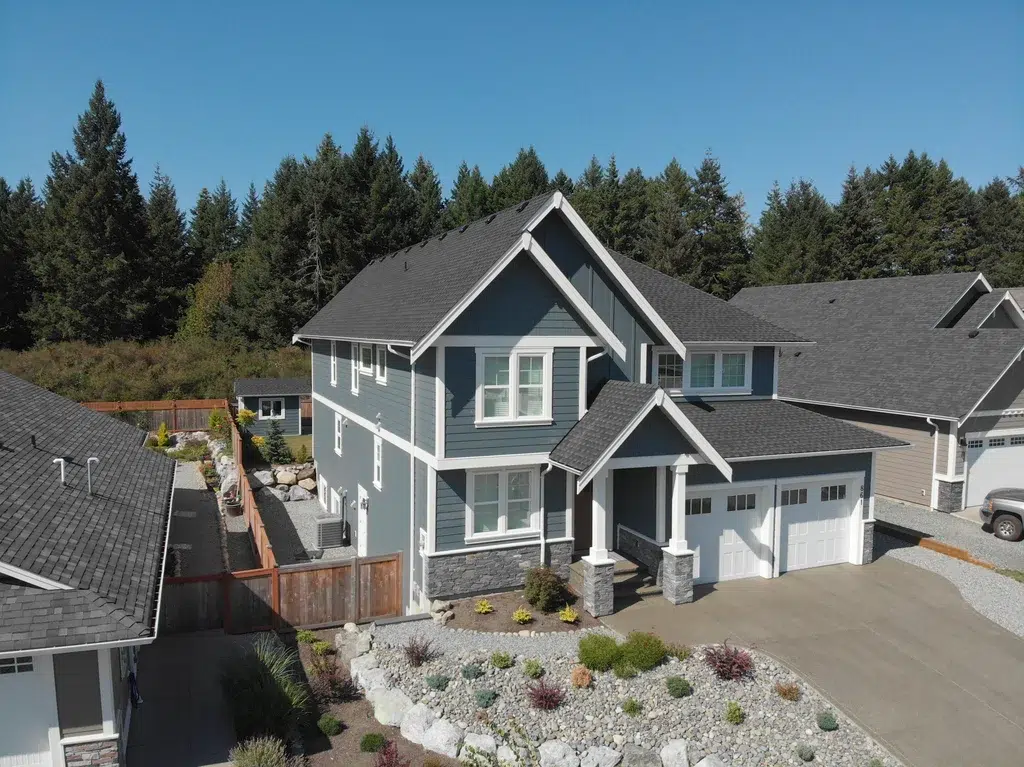
Put daily life on one floor.
Primary bedroom, bathroom, kitchen, living areas and laundry all on a single accessible main floor. Additional levels above or below hold guest rooms, hobby space or storage: rooms you can enjoy but do not need to reach every day.
The house then functions as a one level residence while still offering the square footage and flexibility of a larger home. If stairs become difficult later, daily life continues unchanged and guests still have their own space.
This works particularly well on a sloping lot, where the lower level can open to grade on one side while the main floor stays a complete, self contained home. Rancher plans start from the same principle.
Put blocking in the bathroom walls now.
Blocking is reinforcement fixed behind the drywall so a grab bar can be mounted into something solid later. During construction it costs very little and it is completely invisible. Afterwards, fitting grab bars properly means opening the wall.
Nobody has to install anything now. You are simply making sure that when it matters, it takes twenty minutes instead of a renovation.
The same reasoning applies elsewhere: adequate stairway width and reinforced mounting for a possible stairlift, and structural provision for a future ramp or platform lift. All of it costs almost nothing to design in and a great deal to add.
What changes, and where
Most of these are ordinary specification decisions rather than special equipment. They cost the same as the alternative and work better for everyone in the house.
Bathroom
- Curbless or low step shower, flowing straight off the bathroom floor
- Built in shower seating and a handheld head positioned for seated or standing use
- Comfort height toilet, which reduces strain on knees
- Non slip flooring and night lighting for safe navigation after dark
- Vanity at a comfortable height with storage within reach
Kitchen
- Pull out shelving and drawers rather than deep cabinets that need reaching into
- Side opening oven at an accessible height, so nothing is lifted over a hot surface
- Front or side mounted cooktop controls, never behind the burners
- Lever faucets and easy grip hardware that need no twisting
- Task lighting to compensate for vision changes
Doors, floors and switches
- Lever handles instead of knobs, easier with arthritis or limited grip
- Flush transitions between rooms, since a raised threshold is a trip hazard
- Rocker switches at accessible heights, outlets raised to 18 to 24 inches
- Colour contrast at level changes, which helps anyone with reduced vision
- Motion sensor lighting in halls, bathrooms and entries
Laundry and outdoors
- Main floor laundry, so a heavy basket never meets a staircase
- Front loading machines on raised platforms to reduce bending
- No step entry from the house to outdoor living space
- Level pathways and gentle grading, achievable even on a sloping lot
- Covered outdoor area reached directly from the main living space
Designing for a wheelchair asks for more
These clearances are more demanding than general aging in place dimensions, which is why it is worth deciding early which standard you are designing to. Retrofitting from one to the other is difficult.
Clearances
- 60 inch turning circle in bathrooms
- 48 inch minimum aisles in the kitchen
- Clear space beside the toilet for transfers
- Adequate clearance at every doorway and passage
Working heights
- Knee clearance under sinks and prep areas to roll under
- Varied counter heights with lower prep zones
- Roll under shower controls reachable from seated
- Side by side or drawer refrigeration for easier reach
Ramps integrated into the architecture rather than added afterwards, at 1:12 or gentler. Platform lifts suit short elevation changes such as a sunken living room or a split level entry. A home elevator is also more realistic than most people assume when installed during construction, since many models need less floor area than a small closet.
None of this is a standard option, and none of it has to be.
Wider doors, altered clearances, blocking in specific walls and varied counter heights are all changes to the drawing rather than departures from a product. Because we manufacture components rather than finished rooms, every one of them is a design decision.
More than 95% of the homes we build are modified before manufacturing begins. An accessible specification is simply a set of modifications with a purpose behind them, and none of it needs to look institutional. Browse plans or bring your own drawings.
Accessible design questions
Doorways a minimum of 36 inches, and hallways between 42 and 48 inches. Those widths allow comfortable passage with a mobility aid, and they also simply feel more generous than standard dimensions, which is why they are worth specifying whether or not anyone needs them yet.
Blocking in the bathroom walls for future grab bars. It is reinforcement installed behind the drywall during construction, it costs very little at that stage, and it is invisible. Adding grab bars later without it means opening walls. The same logic applies to reinforced stairway mounting for a possible stairlift and structural provision for a future ramp or lift.
Putting every essential space on one accessible main floor: primary bedroom, bathroom, kitchen, living areas and laundry. Additional levels above or below hold guest rooms, hobby space or storage, which you can enjoy but do not need daily. The house functions as a one level residence while still offering the square footage of a larger home, and it works particularly well on sloping lots.
A 60 inch diameter turning circle in bathrooms, kitchen aisles of at least 48 inches, and knee clearance under sinks and prep areas so a user can roll under. Ramps should be at a slope of 1:12 or gentler. These are more demanding than general aging in place dimensions, which is why deciding early which standard you are designing to matters.
More realistic than most people assume, particularly when installed during initial construction rather than retrofitted. Many models need less floor area than a small closet. The alternative is planning for a future stairlift by specifying adequate stairway width and reinforced mounting areas, which costs almost nothing to design in.
Also useful: single storey or two storey covers the same decision from the layout side, and design decisions that cut build cost covers what else is worth deciding at the drawing stage.
Tell us what the house has to do in twenty years.
Not just now. Our design team can work through clearances, blocking and layout for your site, and design, estimating and engineering are included in the package rather than billed separately.