
How long does a prefab home take?
Three to five months from contract to move in. Here is where every week of that goes, and what actually causes the delays.
Three to five months
A custom Pacific Homes package takes three to five months from signed contract to move in. A traditional stick built house of comparable size usually takes six to twelve months, and often longer.
The saving is not because anyone works faster. It is because manufacturing happens indoors at the same time as your site preparation, rather than every trade waiting its turn on an open lot in whatever weather arrives.
Where the months actually go
Five phases. The middle one is the part that does not depend on weather, which is most of why the total is shorter.
Design and planning
Varies most with how custom the design isStarts with a call or an email and a Build Specialist who stays your point of contact throughout. You either choose one of our plans and modify it, bring drawings from your own architect, or design something new with our team. There is no square footage limit, because we manufacture components rather than finished rooms.
Engineering then takes the finished design and makes it comply where you are building:
- Structural calculations for local snow, wind and seismic loads
- Energy compliance, including BC Energy Step Code where it applies
- Mechanical planning and foundation specifications
- Permit documentation prepared for your submission
Estimating then prices the package exactly. When you sign, that price is locked. Lumber moving afterwards is our problem rather than yours.
Pre-construction
Runs alongside your site workYour deposit reserves a production slot and materials are ordered. While we prepare to manufacture, you prepare the site. We issue foundation specifications, confirm access for the delivery, and coordinate timing with your local contractor so nothing sits waiting.
Manufacturing
Typically 6 to 8 weeksWall panels, roof trusses, floor systems and components are built in the climate-controlled facility in Cobble Hill. Computerized linear saws, laser guidance and a conveyor system, with quality control at every stage.
Rain, snow and cold do not appear in this part of the schedule at all, which is the single biggest reason the total is shorter than a site build. The SmartWall assembly is measured by RDH Building Science at effective R-21.1, R-27.1 and R-33.9 depending on wall depth.
Delivery and assembly
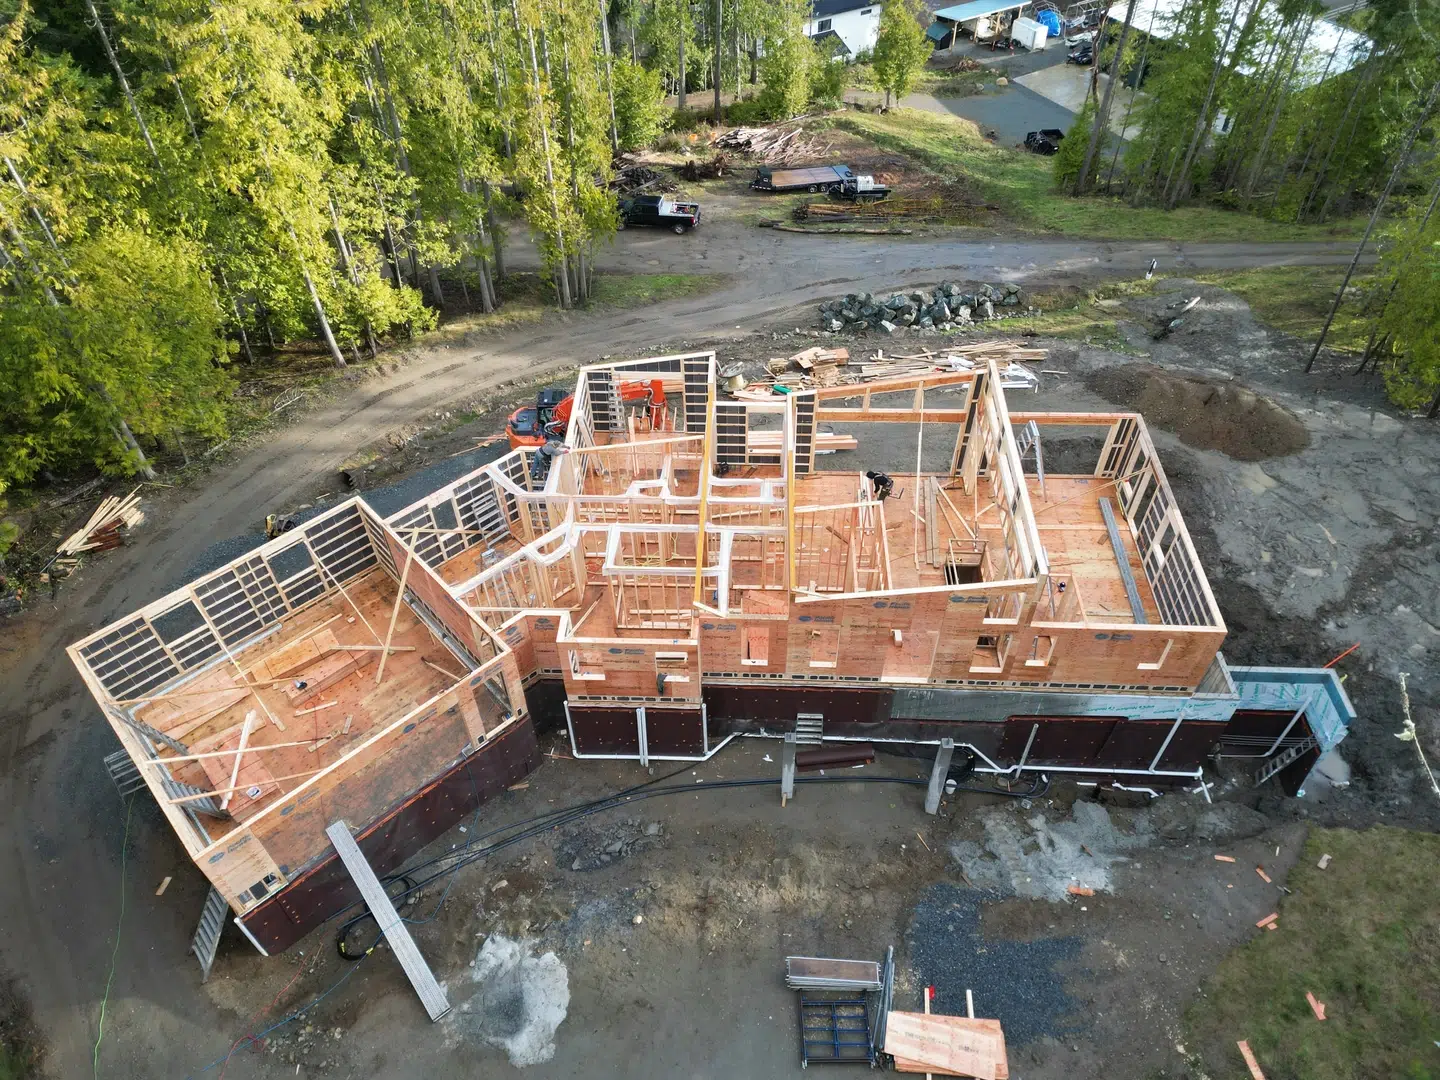
Lock-up in days, not monthsTwo to four truckloads depending on the size of the house, bundled and labelled so they arrive in assembly order. Your crew puts up walls, roof system, sheathing, weather barrier and initial glazing.
Many builds reach lock-up, meaning a weatherproof shell, in under a week. That is the part people find hard to believe until they watch it.
Completion and move in
Your local contractor's scheduleElectrical, plumbing, insulation, drywall, paint, flooring and finishing, done by local trades working from our documentation. The wall system is built with a service cavity, so wiring and plumbing runs are quicker than chasing through a solid panel.
What actually causes delays
Three to five months assumes the ordinary. These are the four things that move it, and only one of them is inside anyone's control.
Permit processing
The most common cause, and outside everybody's control. We prepare the documentation, but approval times vary considerably between municipalities. Ask your local authority what they are currently running at before you plan around a date.
Design complexity
A straightforward plan moves through engineering quickly. A genuinely custom design with unusual spans or complex rooflines takes longer to engineer and longer to manufacture. Worth knowing early rather than late.
Site access
Remote sites add coordination time for delivery, and difficult access needs planning. It rarely stops a project, because flat panels reach places finished modules cannot, but it does need working out in advance.
Local weather, after delivery
Manufacturing is unaffected, but site preparation and finishing are not. A foundation cannot be poured into frozen ground, and that sits either side of our part of the schedule.
Timeline questions
Three to five months from contract to move in, against six to twelve months or longer for a traditional stick built house of the same size. The saving comes from manufacturing happening indoors while site preparation happens in parallel, rather than everything running in sequence on the lot.
Typically six to eight weeks from the contract being signed and financing being in place, to the package shipping. That part of the schedule is unaffected by weather, because the work happens in a climate-controlled facility.
Days rather than months. Components arrive cut, labelled and sequenced, and a crew can reach lock-up, meaning a weatherproof shell, in under a week on many builds. Size and site access both affect this.
Permit processing is the most common, because approval times vary by jurisdiction and are outside anyone's control. Design complexity adds engineering time, remote sites add delivery coordination, and local weather can affect site preparation and finishing even though it does not affect manufacturing.
No. Once you approve the estimate and sign, the package price is locked. Lumber price movements after that point are ours to absorb rather than yours. Site work, foundation and assembly labour are quoted separately by your local contractor. How costs break down.
Your timeline starts with a conversation.
Tell a Build Specialist where you are building and roughly what you want. Design, estimating and engineering are included in the package rather than billed separately.