
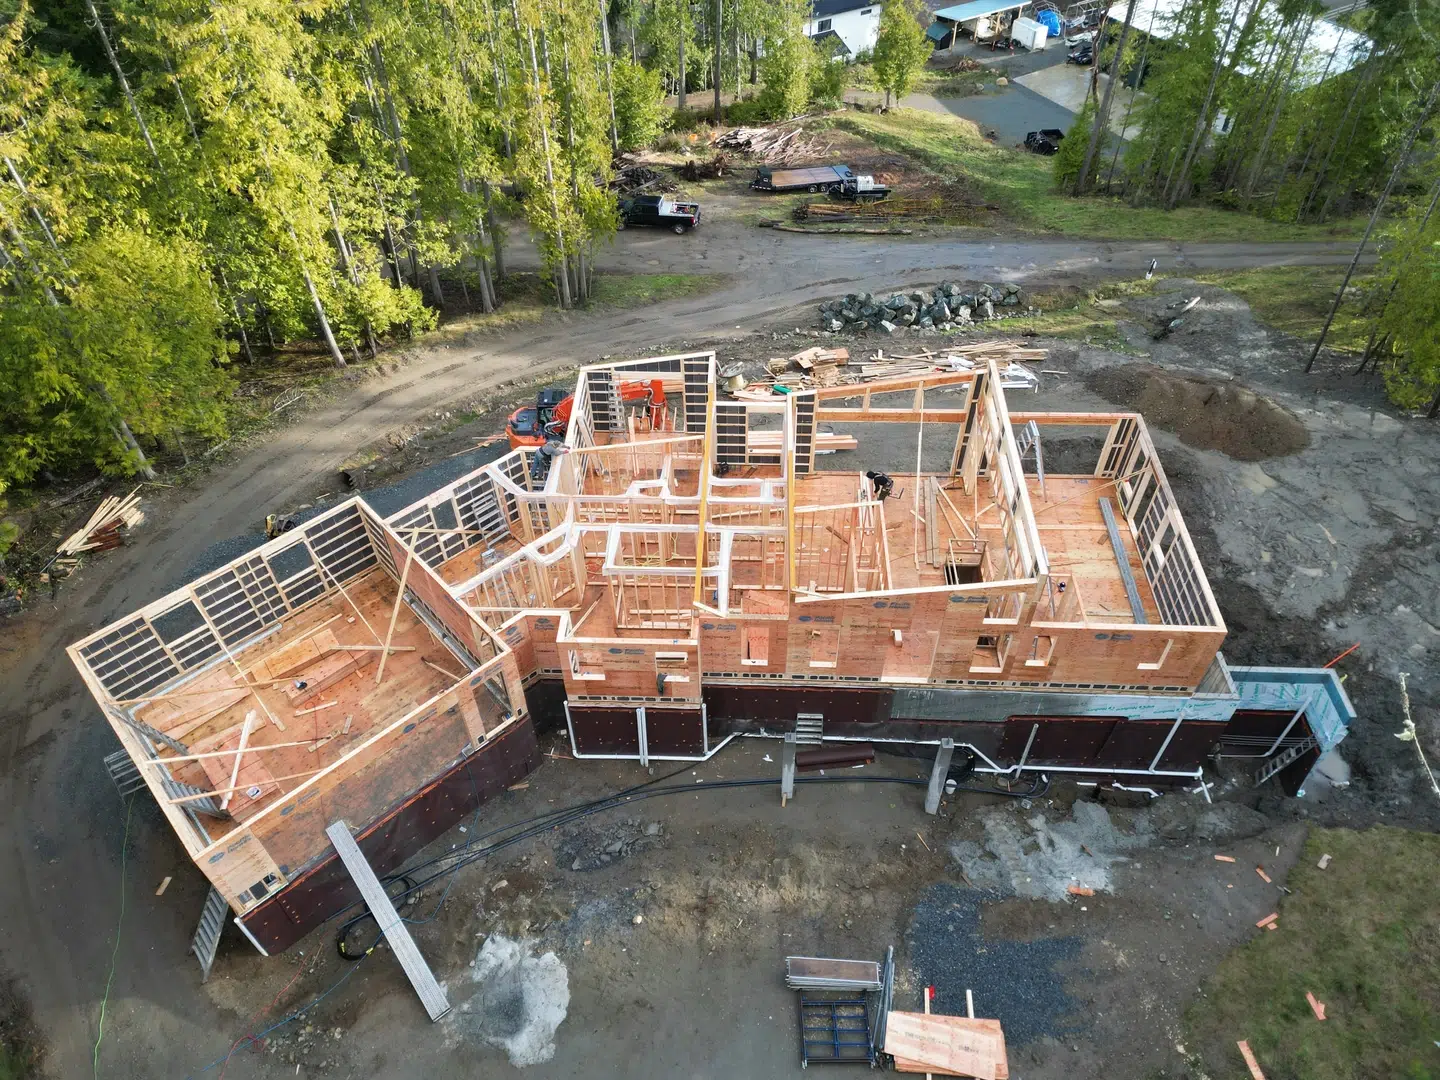
What a kit home is, and what it is not
Panelized construction sits between modular and stick built, and takes the useful parts of both. Here is what actually differs, without the marketing.
A kit home is a panelized prefabricated house
Wall components, roof trusses and floor systems are manufactured off site to exact specification, then delivered and assembled on your foundation. That is the whole distinction. Everything else follows from it.
It is not a catalogue building and not a mobile home. The finished house is permanent, sits on a conventional foundation, and is permitted and inspected exactly like any site built home. Pacific Homes has been building panelized prefabricated homes since 1982.
Kit, modular and stick built
Three ways to build the same house. The differences that matter are in shipping, in what you can change, and in how long the lumber sits in the rain.
| Kit, panelized | Modular | Stick built | |
|---|---|---|---|
| What ships | Flat panels, trusses and floor systems | Finished three dimensional boxes | Loose lumber and materials |
| Shipping cost | Lower, far more house per load | Higher, a lot of air travels with the house | Varies, plus repeated supply runs |
| Design freedom | No limit on size or shape | Limited by what fits down a road | Complete |
| Weather exposure | Components built indoors, protected until delivery | Built indoors | Lumber exposed for weeks during framing |
| Time to lock-up | As little as a week | Days once craned into place | Weeks to months |
| Site waste | Minimal, cutting happens in the factory | Minimal | Significant, and yours to remove |
| Reaches difficult sites | Yes, including barge and air access | No, needs a road wide enough for a finished module | Yes, but every material arrives separately |
This is the practical comparison. For the legal and code distinction between manufactured, modular and panelized, including how each is titled and financed, see manufactured vs modular vs panelized.

Lumber that has never been rained on.
In stick built construction the wooden wall components sit exposed to the weather for many weeks. Rain and snow warp the lumber, and in the wrong conditions mould begins to grow. Both affect the strength and the longevity of the house.
Kit home components are built in a weather-controlled environment and stay protected until they reach the site. The frame that goes up on your foundation has never been wet.
That is a durability argument rather than a convenience one, and it is the difference that shows up years later in drywall cracks, nail popping and trim that no longer fits.
Three more things that follow from panelizing
Customization without limits
Because we manufacture components rather than rooms, nothing about the method constrains the finished house. Modular builders usually offer a series of plans you can choose from but not genuinely make your own, because a room that will not fit down a highway cannot be built. Our plans are a starting point rather than a catalogue, and more than 95% of what we build is modified first.
Less waste, and a cleaner site
Computerized saws minimise offcuts, and cutting happens where waste is managed rather than on a lot where it becomes something to haul away. The build site stays considerably cleaner, which matters more than it sounds on a constrained urban lot or a remote one where removal is expensive.
Lock-up in about a week
Panels arrive cut, labelled and sequenced. A crew reaches lock-up, meaning a weatherproof shell, in as little as a week on many builds, against weeks or months of framing on a comparable site built house. The full build timeline covers where the rest of the months go.
Sites a modular delivery cannot reach
Flat panels travel where finished boxes cannot: island lots, long forestry roads, sites served only by barge. This is why the method suits British Columbia's coast and the north, and why packages have gone to Alaska, Hawaii and across the Pacific. How delivery works.
Kit home questions
A kit home is a panelized prefabricated house. The wall components, roof trusses and floor systems are manufactured off site to exact specification, then delivered and assembled on your foundation. It is not a catalogue building or a mobile home: the finished house is permanent, sits on a conventional foundation, and is permitted and inspected the same way as any site built home.
A modular home is assembled off site into finished three dimensional boxes and shipped complete. A kit home ships flat panels that are assembled on your lot. Shipping finished boxes costs more and restricts what the house can be, because the rooms have to travel down a road. Flat panels carry far more house per load and place no limit on the size or shape of the finished building.
In stick built construction the wooden wall components sit exposed to the weather for weeks. Rain and snow warp the lumber and can start mould growth, both of which affect the strength and longevity of the house. Kit home components are built in a weather-controlled environment and stay protected until they are delivered, so the frame that goes up has never been rained on.
Panels arrive cut, labelled and sequenced, and lock-up, meaning a weatherproof shell, is completed in as little as a week on many builds. That compares with months of framing on a site built house of the same size.
It generates less site waste, which is the clearest difference. Computerized saws minimise offcuts, and cutting happens where waste is managed rather than on a lot where it becomes something to haul away. It also keeps the build site considerably cleaner, which matters more on a remote or constrained lot.
Bring a drawing, or an idea.
Design, estimating and engineering are included in the package rather than billed separately, so the first conversation costs nothing but time.