
How much does a custom prefab home cost? It depends, and here's what it depends on.
It's the question we're asked most, and anyone who gives you one number for a 95% customized product is guessing. This guide walks through what drives your cost, the difference between package price and total build cost, and how locked-in pricing means the number you plan around is guaranteed, not estimated.
Two numbers, not one: package price and total build cost
Most cost confusion comes from mixing these up. Your Pacific Homes package price is locked in before construction; your total project adds the site-side costs any build requires. Knowing both is how you budget with confidence.
Your package price (locked in)
- Engineered SmartWall® wall system
- Engineered roof truss system
- Structural floor system
- All drywall, doors and windows
- Siding, roofing and finishing
- Stairs and all decking materials
- Design, estimating and engineering of your plans, included free
Taken past lock-up stage and guaranteed before any construction is done. No lumber-market surprises, no escalation on the package.
Your site-side costs (any build has these)
- Land, site preparation and excavation
- Foundation
- Permitting fees and inspections
- Utilities and site completion
- Your local builder’s assembly and finishing labour
- Transportation to your region
These vary by region and lot, which is a big reason one number can't fit every project. Your Build Specialist helps you estimate all of them.
Nine things that actually drive your cost
Design complexity
Ceiling heights, roof steepness and the shape of your footprint all change the price without changing the square footage. Simple forms cost less per foot than complex ones.
Size, counterintuitively
Smaller buildings cost more per square foot than larger ones, and shops and garages come in cheaper per foot because of their simple designs. Size and price don’t scale the way most people assume.
Foundation and floor system
Slab-on-grade versus a walkout basement makes a significant difference, and the floor system that sits on it follows. It’s one of the first choices your quote will reflect.
Building up vs building out
Adding stories is more affordable than spreading horizontally, so a rancher and a three-level home of the same square footage carry vastly different base prices.
Style and finishes
Modern contemporary designs typically cost more than traditional ones, and choices like timber framing accents or triple-pane windows are itemized in your estimate. Champagne taste on a hamburger budget is the classic way plans go off target.
The square footage you count
Garages, carports, sundecks and covered porches consume budget without adding living space. A “2,800 square foot budget” often buys a 2,000 square foot house plus the extras.
Your region’s labour market
Contractor rates run higher in Alaska, Hawaii, Yukon and remote locations, driven by local codes, materials and energy requirements. It’s outside the package price, but it belongs in your budget.
Shipping distance
We deliver anywhere in Canada, the USA and internationally, but international shipping costs more than delivery near our BC facilities. We quote it for your exact location, nothing padded.
Energy targets
Step Code, net zero or passive house goals change wall specs, windows and mechanical choices. SmartWall construction makes those targets reachable, and your spec sets the number.
The realistic size calculator
The most useful budgeting trick we share: divide your total build budget by the all-in building cost per square foot in your area, and you get the realistic size ceiling for your project. It keeps you looking at plans you can actually build.
Ballpark only, using the method from our planning guide with an illustrative example rate. Your area's real rate comes from local builders or your Build Specialist, and it changes the answer more than anything else on this page. For the number that's actually guaranteed, get a personal package quote.
Numbers looking workable? Make them real.
Get a Free Personal QuoteSix ways a Pacific package protects your budget
The locked-in price itself
Cost overruns are the classic custom-build budget killer. Your package price is guaranteed before construction, which removes the single largest financial unknown.
Shorter build, lower carrying costs
Panels are manufactured while your site is prepared, and framing is dramatically faster. Every month saved is a month of construction financing and rent you don't pay.
Fewer labour hours on site
Much of the construction is completed in our facility, so your build needs fewer on-site labour hours in markets where trades are expensive and scarce.
Less material waste
Precision factory cutting means you pay for the material in your walls, not the material in the dumpster.
Energy savings, every month, forever
SmartWall construction, independently measured at up to an effective R-33.9 against roughly R-13 for a conventional 2x6 wall, lowers your heating and cooling bills for as long as you own the home. See the BCIT test results.
Building in the USA? The exchange rate works for you
American clients benefit from buying from a Canadian manufacturer: the currency difference makes a Pacific Homes package meaningfully more affordable in US dollars.
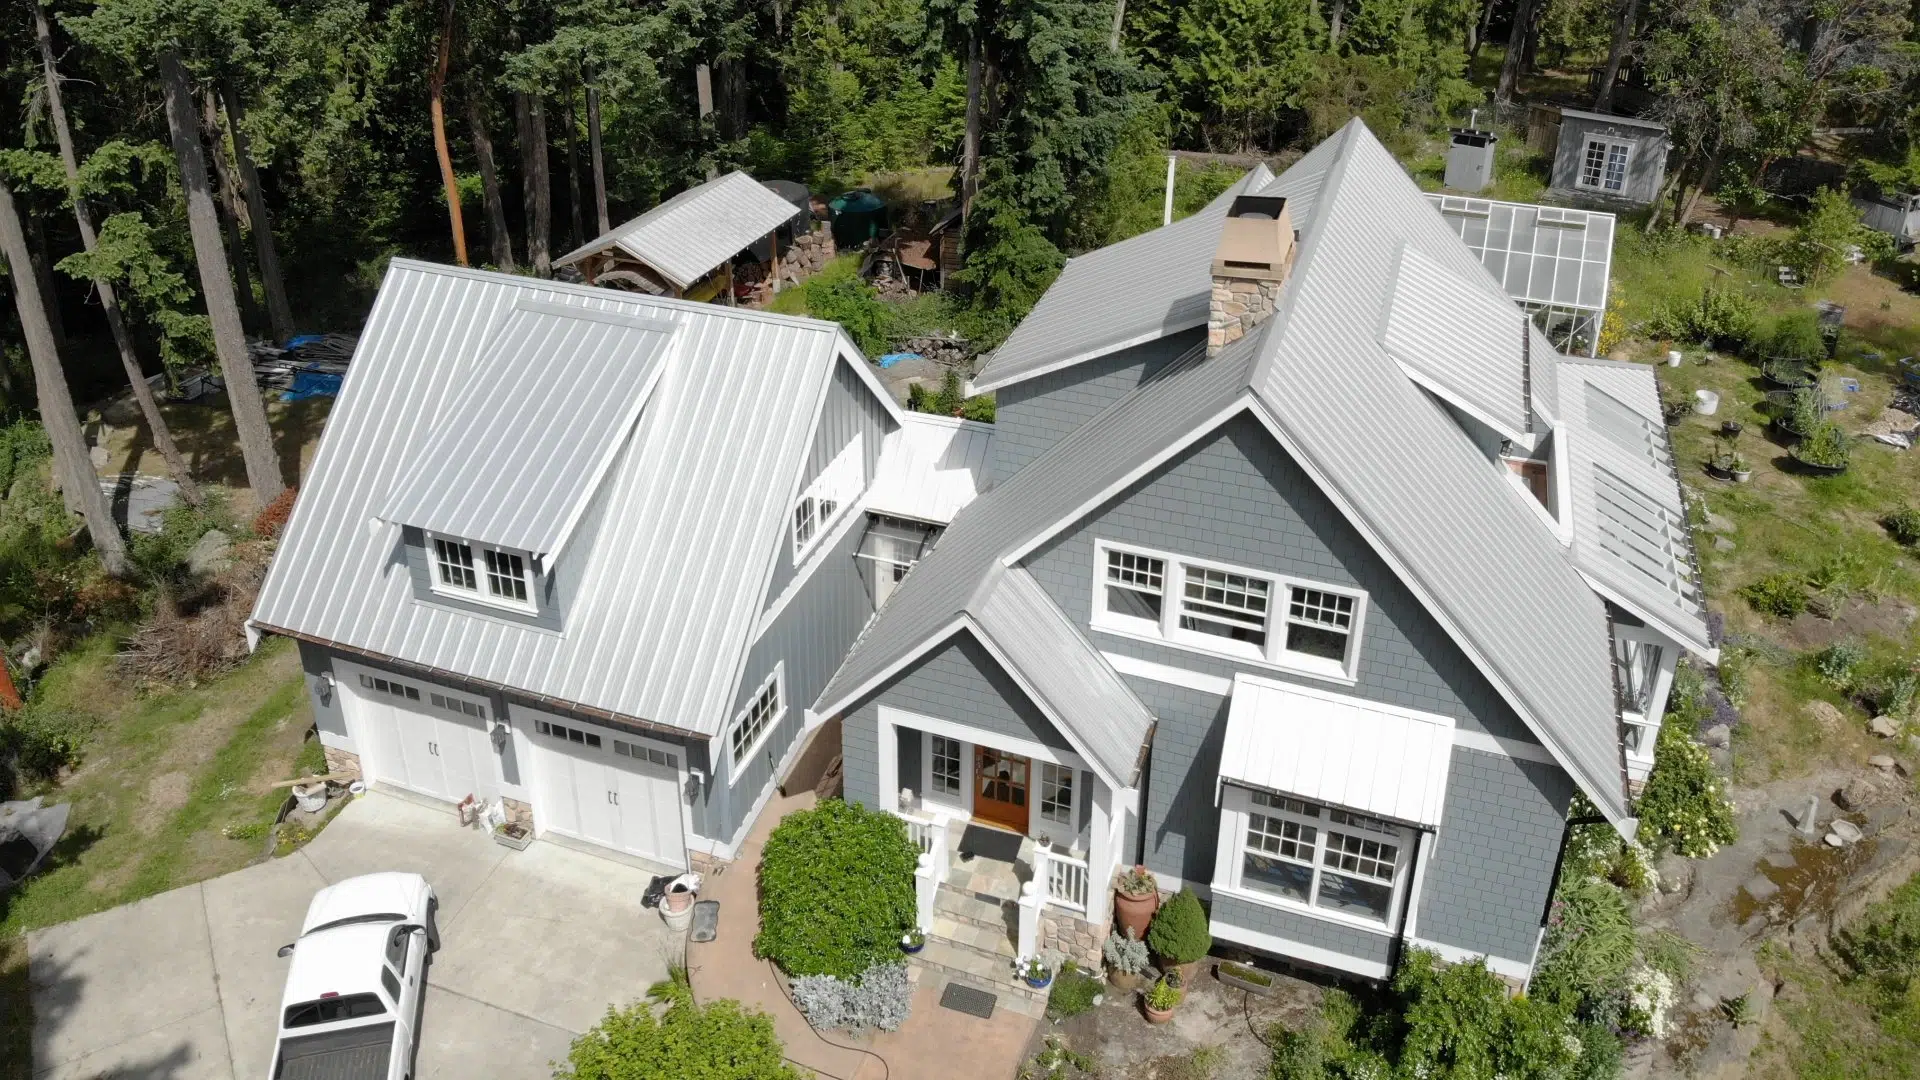
Your price, in writing, before we build.
This is the part no cost guide on the internet can give you: certainty. Once your design is finalized, your complete package price is locked in before any construction is done. It's how our clients budget a custom home without the anxiety, and it's been our way of doing business for over 60 years.
See where the price lock happens in our process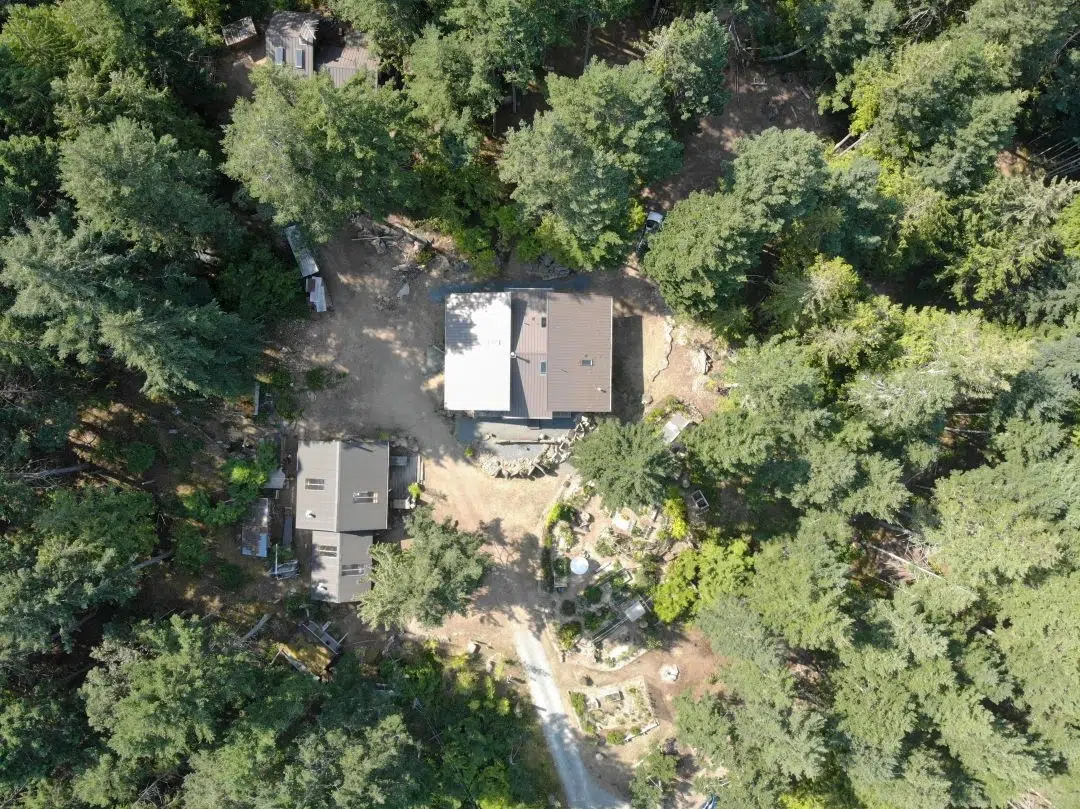
Your house plans are designed free.
Our in-house design team works with you one on one to create custom plans for your property and budget, and you change and modify things as you go until you're 100% happy. Design, estimating and engineering of your plans are part of the process, never something you pay for. Most companies charge thousands for what's included in every Pacific quote.
Start designing with a Build SpecialistThe questions everyone asks
Cost per square foot is simply the total value of the house divided by its size, and for a completely custom product it can't be generalized. Ceiling heights, foundation and floor system, roof steepness, footprint shape and material choices all change the number without changing the square footage. Our packages also include interior and exterior finishing, doors, windows, siding, roofing and more, taking the project past lock-up stage, so our per-square-foot value covers far more than a framing quote. The accurate answer is a personal estimate from our team.
Every building component and material you need: an engineered roof truss system, structural floor system, wall system, all drywall, doors and windows, siding, roofing, finishing, stairs and all decking materials. Design, estimating and engineering of your plans are included and never something you pay for. See everything a package contains on our About page. Options like timber framing or triple-pane windows are itemized in your estimate, so the quote reflects your exact home.
Yes. Our in-house design team works with you one on one to create your custom plans for your property and budget, and you can change and modify things as you go until you're 100% happy. Design is part of the process, never an extra charge. Site-side expenses such as permitting fees, foundation and excavation, utilities and site completion are separate, and your Build Specialist helps you budget for them.
Significantly, and sometimes in unintuitive ways. Smaller buildings cost more per square foot than larger ones. A slab-on-grade foundation prices differently than a walkout basement. Modern contemporary designs typically cost more than traditional ones. Building up is more affordable than building out, so ranchers and three-level homes carry very different base prices, and shops and garages are cheaper per square foot because of their simple designs. Our 3D design review often finds money-saving solutions in existing plans.
Shipping depends on your construction site: international delivery costs more than delivery close to our BC facilities, though we deliver anywhere in Canada, the USA and internationally. Local labour matters too, since contractor rates run higher in Alaska, Hawaii, Yukon and remote locations. And if you're building in the USA, the exchange rate works in your favour: buying from a Canadian manufacturer makes your budget go further.
It depends on location more than anything, because site expenses vary so much by region. Prefab may price slightly higher in some areas, but the locked-in package price removes overrun risk, the faster build saves significantly on labour and carrying costs, and SmartWall energy efficiency lowers your bills every month you own the home, so the home effectively gets cheaper over time. Read the BCIT test results or the full building method comparison.
Talk to a Build Specialist. Bring your plan or an idea of what you want to build and where, and you'll get a free personal quote with a package price locked in before any construction is done. Start here.
Building somewhere specific? Start with your region:
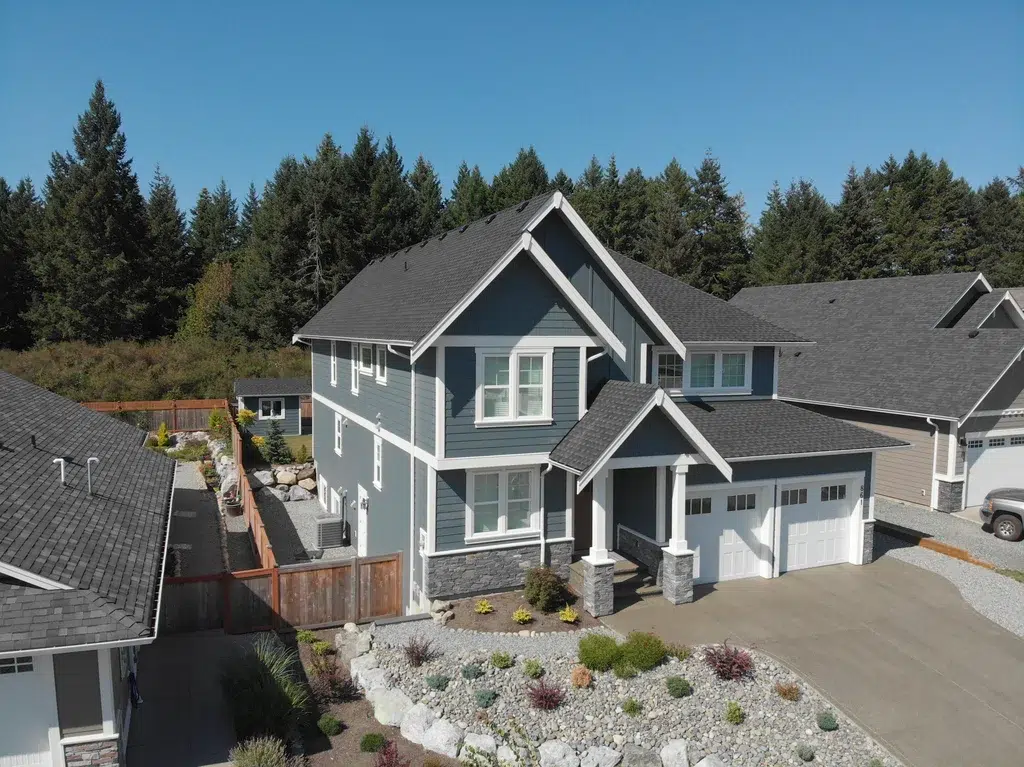
Stop estimating. Get your locked-in number.
A Build Specialist will talk through your plan, your region and your budget, and give you a personal quote with a package price that's guaranteed before construction begins. That conversation is where every Pacific Home starts.