The Kenai
Over 95% of our homes are customized before manufacturing.
About the Kenai
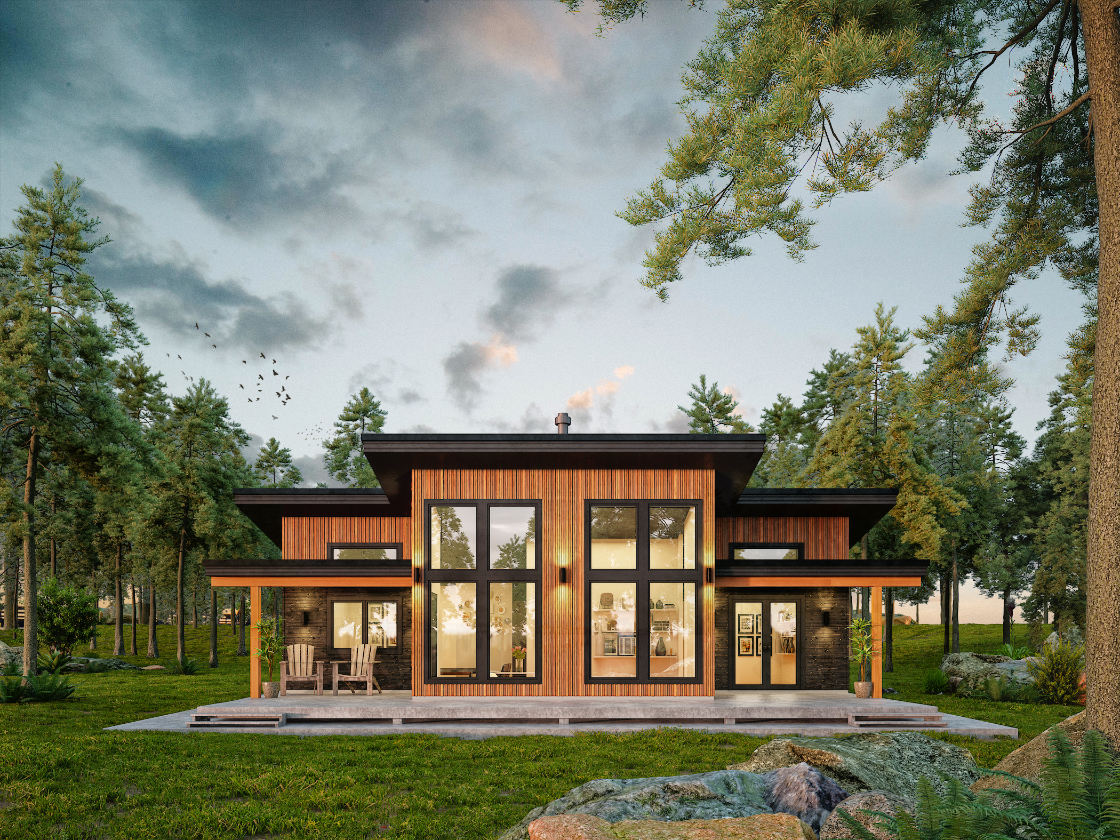
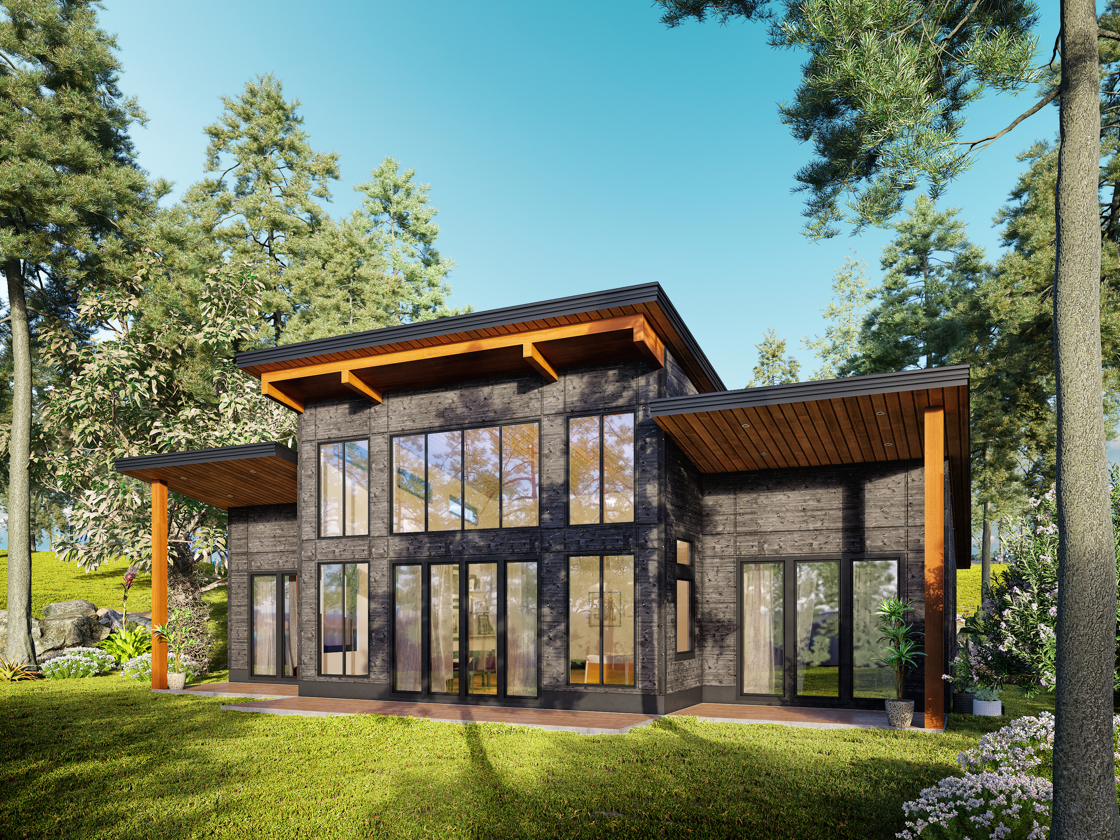


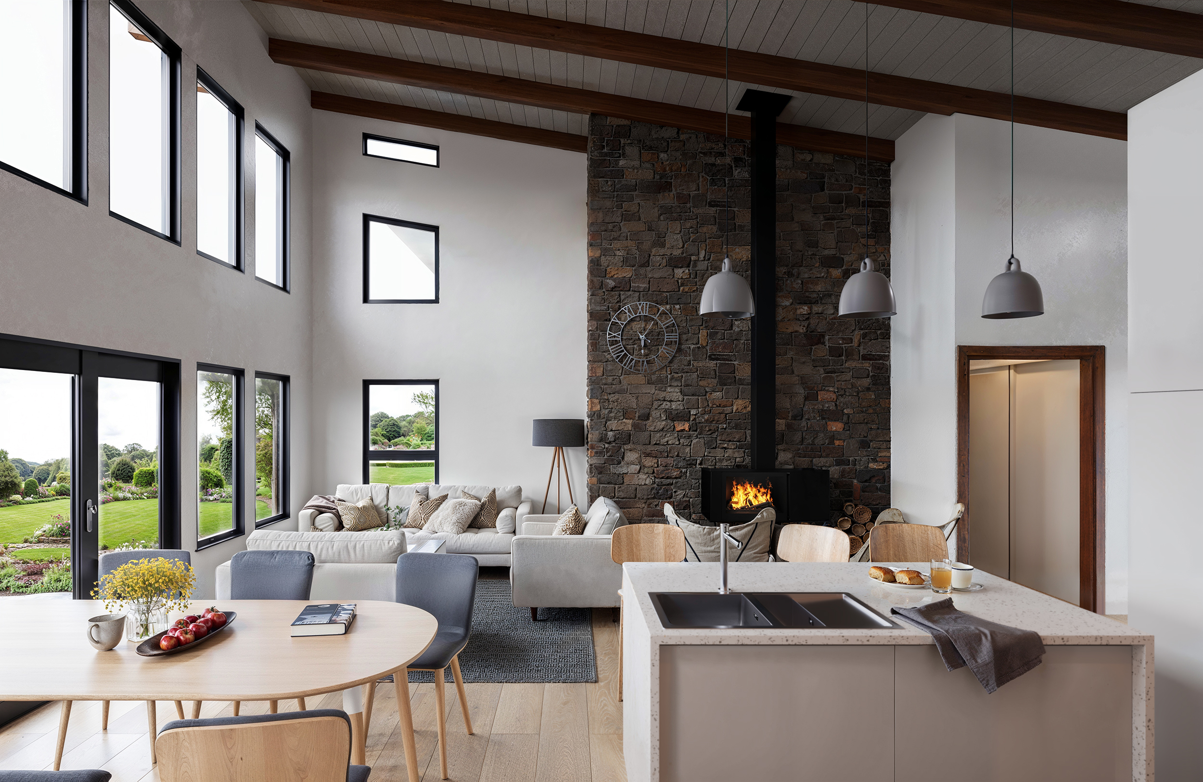
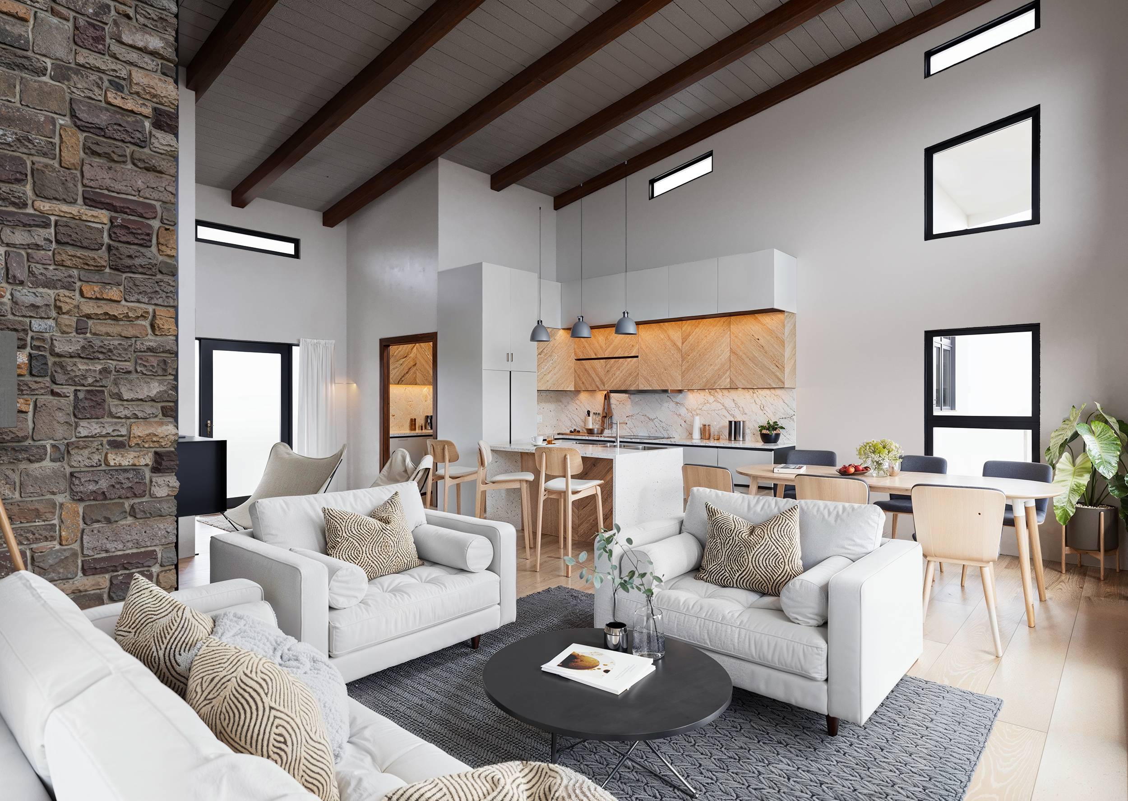
This signature West Coast modern design allows you to live comfortably in a well designed layout. The open floor plan with higher ceilings allow for more windows that provide an abundance of natural light into the home. The main floor includes a large foyer that enters into the main living space including a living room, kitchen, and dining room. The two bedrooms on each side of the home offer plenty of space and privacy from the main living space. The optional basement adds versatility and potential future bedrooms for a growing family.
The same on every Pacific Homes plan
- Design and engineering included. Not billed separately, so exploring changes costs time rather than money. How it works
- A complete package. SmartWall® panels, trusses, floor system, windows, doors, siding, roofing, drywall, stairs and decking. Full contents
- Engineered to your site. Local snow, wind and seismic loads, and flat-pack shipping that reaches difficult lots. Delivery
- Price locked before construction. A cost-to-build report comes before any deposit. Cost guide
Plans and photographs
Dimensions shown are for the plan as drawn. Any of it can change.

Make the Kenai yours.
Tell a Build Specialist about your lot and any changes you have in mind. You get a cost-to-build report before any deposit, and the package price is locked before construction begins.