The Mount Pearl
Over 95% of our homes are customized before manufacturing.
About the Mount Pearl



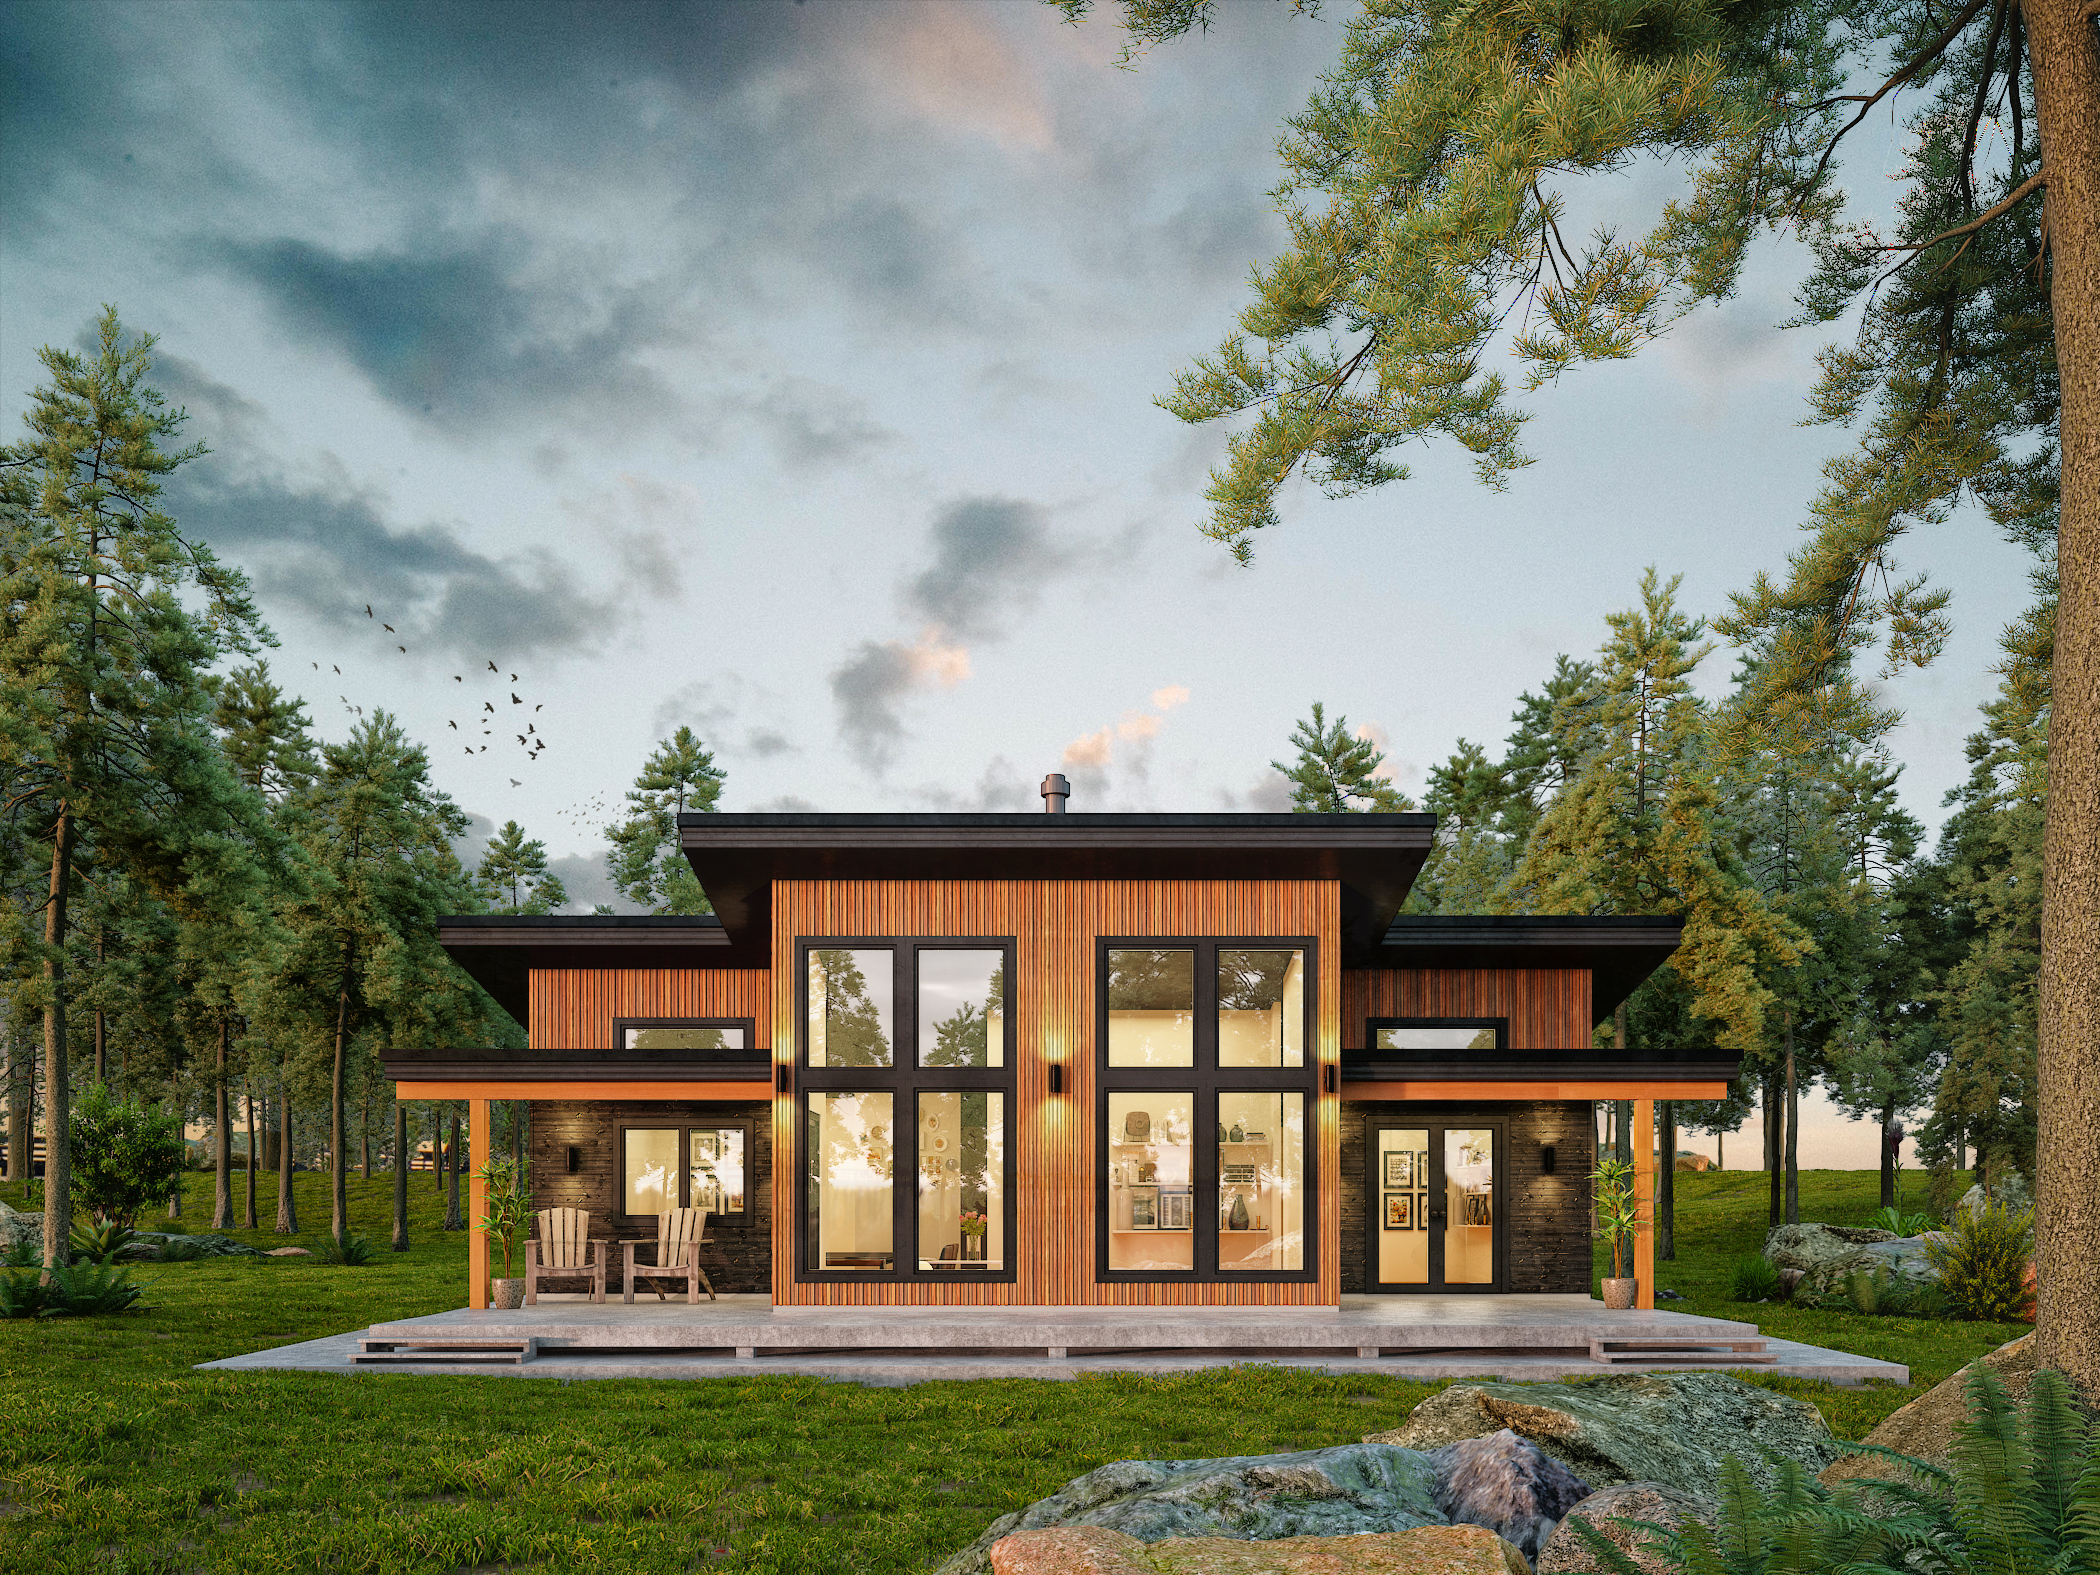



With excellent flow and a modern layout, this charming rancher combines old and new. The kitchen will become the centre of activity, overlooking both the great room and nook. Busy families will appreciate the extra-large entertaining space. Each bedroom includes a generous closet. The master suite offers double vanities, big tub, and separate shower. Over the garage, you will find a bonus room that could be used as guest quarters, a man cave, a study…or whatever you desire!
The same on every Pacific Homes plan
- Design and engineering included. Not billed separately, so exploring changes costs time rather than money. How it works
- A complete package. SmartWall® panels, trusses, floor system, windows, doors, siding, roofing, drywall, stairs and decking. Full contents
- Engineered to your site. Local snow, wind and seismic loads, and flat-pack shipping that reaches difficult lots. Delivery
- Price locked before construction. A cost-to-build report comes before any deposit. Cost guide
Plans and photographs
Dimensions shown are for the plan as drawn. Any of it can change.
Make the Mount Pearl yours.
Tell a Build Specialist about your lot and any changes you have in mind. You get a cost-to-build report before any deposit, and the package price is locked before construction begins.