
What happens between the drawings and the truck
Most of your house is built before it ever sees your lot. This is the part of the process nobody shows you: how a set of plans becomes a stack of engineered components that go together on a foundation in days.
Three ways to build a house
Stick built and modular sit at opposite ends. Each has real advantages and real limits. Panelized construction takes the useful parts of both.
The full legal comparison of manufactured, modular and panelized, including how each is financed and titled.
Framed entirely on site
Every cut made outdoors in whatever weather arrives. Complete design freedom, but quality depends on the crew and the conditions on the day, and lumber sits exposed while the frame goes up.
Flexible, slow, weather dependent
Finished boxes, craned in
Built entirely off site as three dimensional modules and transported complete. Fast on site, but the size and shape of your rooms are limited by what can legally travel down the highway to your lot.
Fast, constrained by transport
What we build
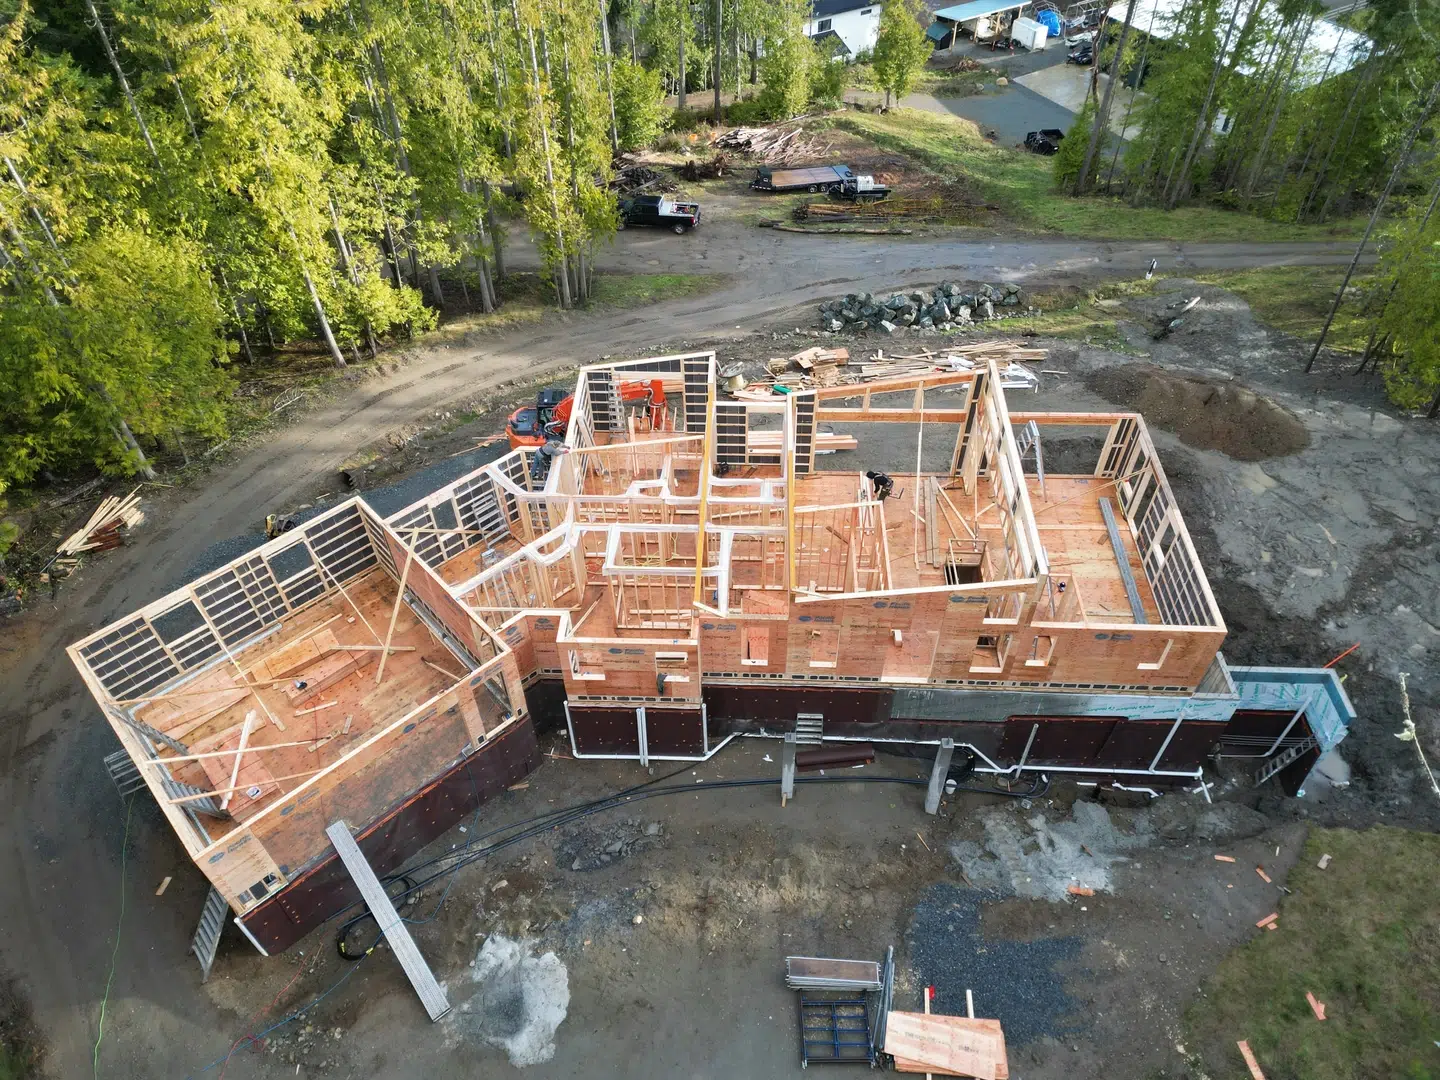
Wall panels, trusses and floor systems manufactured indoors to exact specification, shipped flat, assembled on your foundation. Factory precision with no limit on the size or shape of the finished house.
Precise, fast, unconstrained
How your house gets made
Cobble Hill, British Columbia. Climate controlled, computer guided, and inspected before anything leaves the building.
Engineered in 3D first
Every component is modelled in computer assisted 3D design software before a single piece of lumber is cut. Design conflicts surface on screen, where fixing them costs an afternoon rather than a change order.
Cut by computerized equipment
Linear saws cut to the engineered specification rather than to a tape measure on a windy site. What the engineer drew is what gets built, which is the difference that shows up later in how well trim and cabinetry fit.
Panels assembled indoors
Walls are built on a climate-controlled floor with laser guidance for alignment and squareness, from premium grade lumber that has never sat in the rain. Insulation and sheathing are applied at the factory.
Trusses built on site, in our own plant
Roof systems come from our own truss plant, one of the oldest on Vancouver Island, running since 1969. Engineering and manufacturing under one roof means the roof and the walls are designed to each other.
Quality controlled before it ships
Every panel is inspected for dimensional accuracy, assembly, material grade, insulation and code compliance. That level of checking is only possible in a factory. You can come and watch.
Packed in assembly sequence
Loads are sequenced so components arrive in the order the crew needs them, not as a pile to sort through. That is why a shell goes up in days rather than months.
Why any of this matters to you
The house stays straight
Lumber that has never been rained on does not warp, split or shrink the way site-stored material does. That is why factory-built components produce fewer drywall cracks, less nail popping and no mold problems arriving with the frame.
The price is fixed before you start
Because the engineering is finished before manufacturing begins, the package price is agreed and locked in advance. That removes the largest single variable from a custom build budget. How costs break down.
It can go anywhere
Flat panels ship on standard trucks, in ocean containers, and where needed by barge, rail or helicopter. Packages have crossed oceans since 1989. How delivery works.
And the wall performs
Insulation is routered into the framing rather than stuffed between it, which removes the thermal bridges that let heat run straight through the studs of a conventional wall. RDH Building Science measured the result at a 14% framing factor:
Wall depth is specified to your climate rather than fixed. See the test data and run your own numbers.
None of this limits what you can build
The usual assumption about prefabrication is that precision comes at the cost of choice. With panelized construction it does not, because we are manufacturing components rather than rooms. Nothing about the method constrains the size, shape or style of the finished house.
Bring a design you already have and our engineering team will take it from there. Bring a rough idea and our design team will work it up with you. Or start from one of our plans and change whatever you want. More than 95% of the homes we build are customized before manufacturing begins.
How it is built
A stick built house is framed entirely on the job site. A modular home is built entirely off site as finished three dimensional boxes and craned into place. Panelized construction sits between: panels, trusses and floor systems are manufactured off site to exact specification, then assembled on your foundation. Factory precision, without the size and shape limits that come from transporting finished rooms.
Lumber that sits in rain and sun before it goes up warps, splits and shrinks, and those movements show up later as drywall cracks, nail popping and gaps in trim. Components built in a climate-controlled facility from premium grade lumber avoid that. It also means weather cannot delay the manufacturing half of your build.
Every component is engineered in 3D before anything is cut, and cutting is done by computerized equipment to that specification rather than measured by hand on site. The practical result is straighter walls, more level floors, and trim and cabinetry that fit without scribing. Come and see it if you want to judge for yourself.
RDH Building Science measured effective R-21.1 for a 2x6, R-27.1 for a 2x8 and R-33.9 for a 2x10, at a 14% framing factor, against roughly R-13 effective for a conventional 2x6 batt wall. Depth is specified to your climate rather than fixed.
Anywhere. Packages have shipped internationally since 1989, when the first crossing went to Japan, and since to Korea, Israel, Mongolia and across North America. Because panels ship flat rather than as finished modules, far more house fits in each load and there is no oversize permit or restricted route to plan around.
Get new house plans as they are released
We add plans through the year and photograph the homes once they are finished. Both go out by email before they go anywhere else.
- New and updated house plans
- Completed builds, with photographs
- Occasional guidance on cost, code and building conditions
A few emails a year, not a few a week. Unsubscribe in one click.
HubSpot form container. Target: #ph-subscribe-form. Email plus first name, with an optional region field.
Bring us a drawing, or an idea.
Design, estimating and engineering are included in the package rather than billed separately, so the first conversation costs you nothing but time.