
Pacific SmartWall®, Engineered Wall System
The Smarter Wall.
Built for BC. Built to Last.

Pacific SmartWall® is Pacific Homes' proprietary engineered wall system, the structural backbone behind every custom prefabricated home, cottage, and multi-family build we deliver across British Columbia and the Pacific Northwest. It is not an off-the-shelf panel. It is a precision-manufactured assembly designed from the ground up for the demands of prefab construction in Canada's most demanding climates.
Every Pacific SmartWall® panel is factory-built under controlled conditions, then shipped to site ready to install. That means straighter walls, tighter tolerances, and a faster build schedule than conventional stick-frame methods, without compromising the fully custom home design your project deserves. Whether you are a homeowner breaking ground on a single-family home, a cottage builder developing a lakeside retreat, or a developer managing a multi-family prefabricated homes project, SmartWall® adapts to your floor plans and your specs.
The system works seamlessly inside Pacific Homes' seven-step process. Your custom home builder team selects, engineers, and fabricates each panel to match your approved design, so the wall system and your home packages move through production together, not as separate contracts. The result is a structurally superior, thermally efficient wall assembly delivered as part of a coordinated custom home design process, not bolted on as an afterthought.
Serving homeowners and developers across BC, Canada and the USA.

SmartWall® panels fabricated in our controlled production facility before delivery to site.
What Sets SmartWall Apart
Built Smarter. Finished Faster. Stronger Than Standard.
Pacific SmartWall® is Pacific Homes' proprietary wall panel system - engineered specifically for prefabricated homes, custom home design, and modular homes built to BC and US code. Every panel arrives at your site precision-cut, pre-insulated, and ready to assemble, cutting weeks off your build schedule without sacrificing an inch of quality.
Factory-Precision Panels
Every SmartWall panel is cut and assembled in a controlled factory environment, eliminating the dimensional errors and weather delays that slow traditional site-built framing. Your custom home builder team receives panels that fit - first time, every time.
Superior Thermal Performance
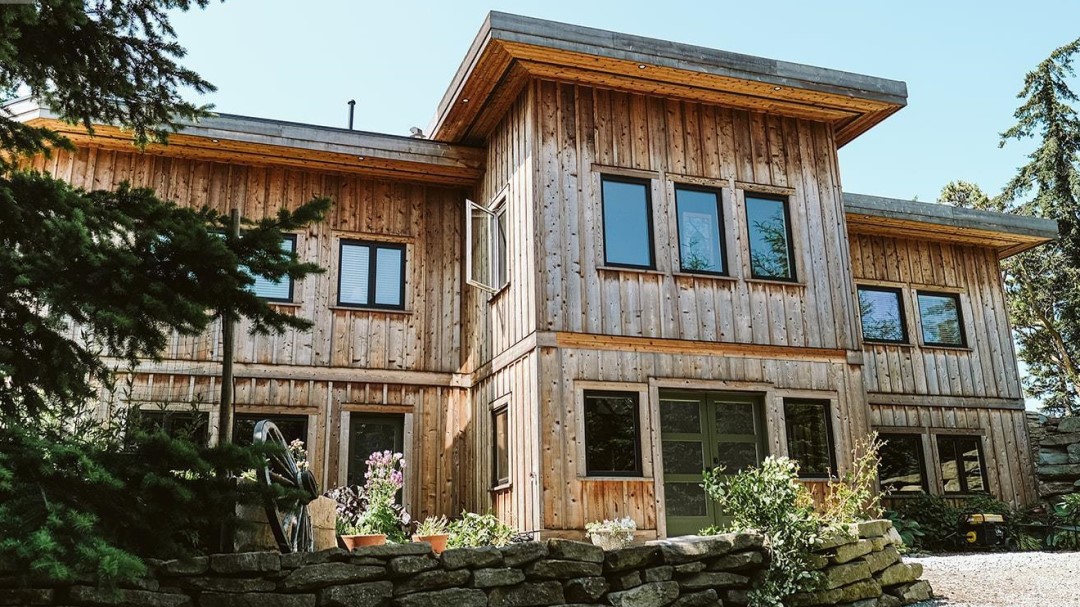
SmartWall panels integrate high-density insulation directly into the structural assembly, delivering airtight envelopes that outperform standard framing. Whether it is a lakeside cottage or a multi-family prefab construction project, occupants stay comfortable year-round while energy bills stay low.

Faster Schedule. Less Disruption.
Because SmartWall components arrive job-site ready, the wall assembly phase of your home packages can be completed in a fraction of the time required by stick-built methods. That means reduced labour costs, shorter site exposure to weather, and an earlier move-in date - for any custom home design or home floor plans you choose.
Compatible With Any Floor Plan
SmartWall is not a cookie-cutter system. It is engineered to adapt to Pacific Homes' full range of home floor plans - from single-storey cottages to complex multi-unit layouts. Clients can choose from existing designs, modify them, or build entirely from scratch.
Code-Compliant Across BC and the USA
Pacific SmartWall® is engineered to meet building codes in British Columbia and across US jurisdictions, so your prefab construction project stays on track through permitting - whether you are building a primary residence, a cottage, or a multi-family development.
Ready to see how SmartWall works inside your custom home design?
Talk to a SmartWall SpecialistPacific SmartWall® Pricing
Your Project, Your Price
Pacific SmartWall® is a precision-engineered wall system built into every Pacific Homes custom home design, not an add-on you price separately. Because every prefab construction project starts from a unique floor plan, a meaningful quote comes from a real conversation about your site, your size, and your goals.
Starting Point
Existing Floor Plans

Choose from Pacific Homes' library of proven home floor plans and get to your quote faster. SmartWall® panels are pre-engineered to each plan, so structural calculations are already done. Ideal for homeowners and cottage builders who want a defined scope and predictable build timeline.
Best for: single-family homes, cottages, and secondary suites
Most Popular
Modified Home Packages
Start with an existing plan and adapt it extensively - move walls, change ceiling heights, adjust window placement, or re-configure room layouts. SmartWall® panel sets are re-engineered around your modifications, giving you the flexibility of custom home design with the production efficiency of prefabricated homes.
Best for: custom home buyers who want a strong starting point

Full Custom
Fully Custom Design
Bring your own vision - or work with our design team from a blank page. SmartWall® panels are engineered from scratch to match any geometry, including multi-family and modular homes. This path suits developers and custom home builders who need a repeatable, high-performance wall system across multiple units or sites.
Best for: multi-family developers and fully bespoke custom builds
What Your Quote Covers
A Pacific SmartWall® quote is a complete prefab construction package price, not a per-panel rate. It accounts for your certified engineering drawings, the full fabricated panel set with integrated insulation and vapour barrier, shop drawings, delivery to your BC or US site, and installation support. There are no hidden material escalations - panels are cut and built to final spec in our facility before they leave.
Pricing varies by floor plan size, wall height, site location, and the complexity of your custom home design. The fastest way to a real number is a brief project conversation - no commitment required.
Ready to find out what a Pacific SmartWall® home package costs for your project? Talk to our team - we build across BC and serve clients throughout the USA.
Request a Project QuoteNo forms here - just a direct conversation with our custom home builder team.