
Resources
Inspiration and Insight for Your Custom Home Journey
Whether you are exploring custom home design for the first time or refining plans for a cottage, multi-family project, or net-zero build, this resource hub is built for you. Browse real completed home packages, learn how our Pacific SmartWall technology cuts energy costs, and discover how our prefab construction approach keeps your build clean, efficient, and environmentally responsible across BC, Canada, and the USA.

Built across
BC & USA
Custom prefab construction
Inspirational Homes and Plans
Every custom home starts with a spark of imagination. These resources are here to fuel yours - from real-world prefabricated homes built across BC and the USA to the technology and values that shape every Pacific Homes build.
Featured Projects
Real Homes, Real Inspiration
Browse homes and cottages built using our custom prefab construction method. Every project in this gallery was delivered as a home package and assembled on-site, proving how far custom home design can stretch - from compact island cottages to sprawling multi-family builds. Projects span BC, broader Canada, and the USA so you can see how our builds perform across real climates and landscapes.
Browse Projects
Energy Efficiency
Built to Save, Season After Season
Our Pacific SmartWall technology sets a new benchmark for prefabricated homes. These pages explain how the system works, why it outperforms standard framing, and how it makes net-zero homes and passive house standards genuinely achievable - without sacrificing the custom home floor plans and open layouts you want.
Learn About SmartWall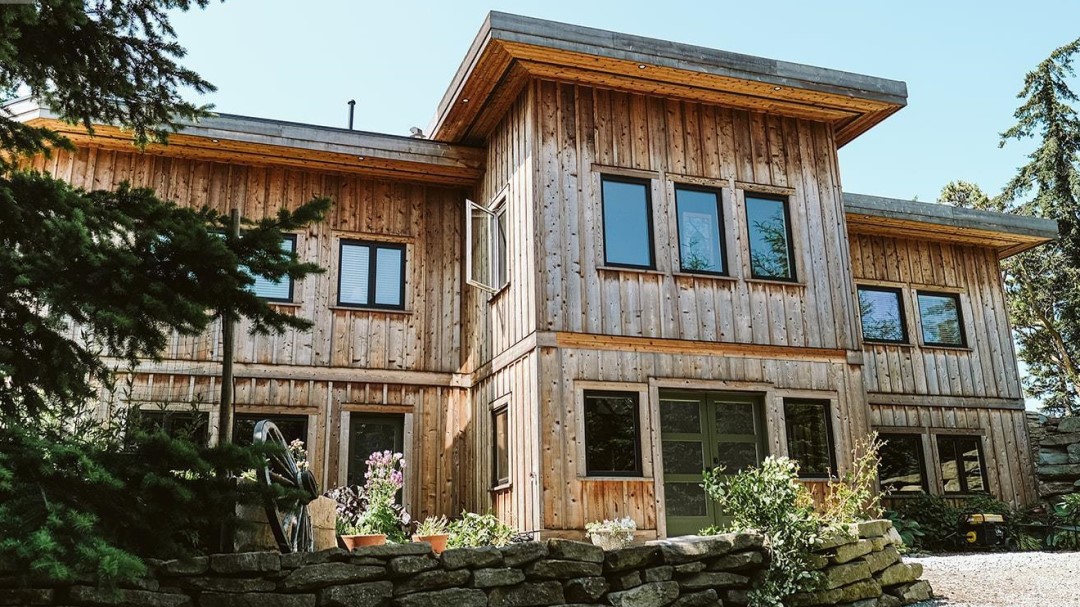
Eco-Conscious Building
Less Waste. Lighter Footprint.
Prefab construction means the vast majority of your home is engineered and built in a controlled factory setting before it ever reaches your land. That precision eliminates the material waste typical of conventional on-site builds. Add sustainable material choices and options like solar panels or timber frame accents, and your new home becomes a natural part of its surroundings - not just a structure placed on top of them.
Our Green ApproachPacific Homes delivers home packages across British Columbia, the broader Canadian market, and throughout the United States. The home floor plans, construction standards, and prefab building process are consistent whether your site is in the BC interior, the Pacific Northwest, or anywhere else across North America.
Talk to a Custom Home BuilderInspiration Gallery
Homes Built the Pacific Way
Every project below was built using Pacific Homes' custom prefab construction method. From lakeside cottages to large multi-family developments, these homes show the range of shapes, sizes and styles possible with our home packages. Browse them as a starting point for your own custom home design.

British Columbia, Canada
Coastal Timber-Frame Residence
A fully custom prefabricated home designed around the natural landscape. The open floor plan, vaulted ceilings and high-performance Pacific SmartWall system make it as energy-efficient as it is striking.
BC Interior, Canada
Lakeside Cottage Package

Proof that a cottage builder can deliver both charm and performance. This compact home package was prefabricated off-site, dramatically reducing build time while keeping its footprint light on the land.
Pacific Northwest, USA
Net-Zero Solar Home
Built to net-zero standards, this prefab construction project pairs the SmartWall envelope with an integrated solar array. It demonstrates how custom home design and environmental responsibility work hand in hand.
Alberta, Canada
Multi-Family Development
Modular homes built at scale without sacrificing individuality. These side-by-side units share a structural system but feature distinct home floor plans, showing how prefab construction scales efficiently for developers.
Washington State, USA
Contemporary Rural Retreat
A sleek single-storey build with floor-to-ceiling glazing, made possible by engineering the entire structure in our facility before shipping. The result is a tight, thermally superior shell that required minimal on-site work.
Vancouver Island, Canada
Island Passive House
Designed from the ground up as a passive house, this project uses heavily insulated prefabricated homes panels and carefully controlled ventilation to maintain comfort year-round with near-zero heating costs.
These projects span BC, the broader Canadian market and the USA - but Pacific Homes delivers home packages across all of North America. Ready to explore what's possible for your site?
Start Your Custom Home ConversationYour Custom Home Starts Here
Ready to Build the Home You've Always Pictured?
Pacific Homes brings together inspirational design, proven prefab construction, and a team that guides you from first sketch to final walkthrough. Whether you're planning a custom home design, a lakeside cottage, or a multi-family project, our home packages are built around your vision - not a catalogue.
100% Custom, Every Time
No two Pacific Homes are alike. Our custom home builder process lets you start from an existing floor plan, modify it freely, or design something entirely new. Prefabricated homes built your way - without compromise.
Smarter Prefab Construction
Our Pacific SmartWall technology reduces on-site build time, cuts material waste, and delivers outstanding energy performance. Home floor plans designed here are engineered for efficiency from day one - including net zero and passive house builds.
Built Across BC, Canada and the USA
From modular homes in the BC interior to custom home design projects along the US Pacific Coast, our home packages ship across North America. If you can imagine it, we can build it - wherever you are.
Explore the resources, browse the inspirational projects, and when you're ready to take the next step, our team is here to talk through your ideas.
Start Your Custom Home JourneyServing BC, Canada and the USA - cottage builder, custom homes and multi-family projects.