
Timber Framing, BC, Canada & USA
The Timeless Look of Timber,
Built for Real Budgets
Traditional timber framing is one of the most striking ways to build a home, and for years, the cost put it out of reach for most families. Pacific Homes changes that. Through hybrid and cosmetic timber applications built into our custom home design process, you get the warmth, character, and craftsmanship of exposed posts and beams without the price tag of a fully structural timber build.
Whether you want a dramatic timber entry, a structural ridge beam open to the sky, or a full post-and-beam frame, our team works it into your floor plans from day one. Every joint is hand-cut and finished to a tight fit, the kind of quality that outlasts generations. As a custom home builder serving British Columbia and the United States, we offer timber framing across our full range of prefabricated homes, cottage packages, and multi-family prefab construction projects.

Hand-cut joinery.
Built to last generations.
How We Build
Built to Last Generations
The way a timber frame home is assembled is what separates it from every other build method. Pacific Homes uses time-proven joinery techniques refined for modern prefab construction, giving you a custom home design that holds its strength and beauty long after the last nail is set.

Mortise and Tenon Joinery
At the heart of every timber frame structure we deliver is carefully cut mortise and tenon joinery. Each joint is hand-finished on site to ensure a tight, precise fit. This interlocking connection distributes load across the full depth of the timber, creating a structural system that performs well beyond code minimums and resists the racking and settling that weaker connections allow over time.
This method is not incidental to the look of your home, it is the look. Exposed joinery becomes a design feature in every room where timbers are visible, and our home designer team plans those exposures from the very first floor plan session.
Where engineering specifications call for additional reinforcement, we integrate steel elements cleanly. You can choose to expose that hardware as a raw, industrial accent or conceal it entirely inside the joinery for a purely traditional appearance. Either way, the structural result is the same.
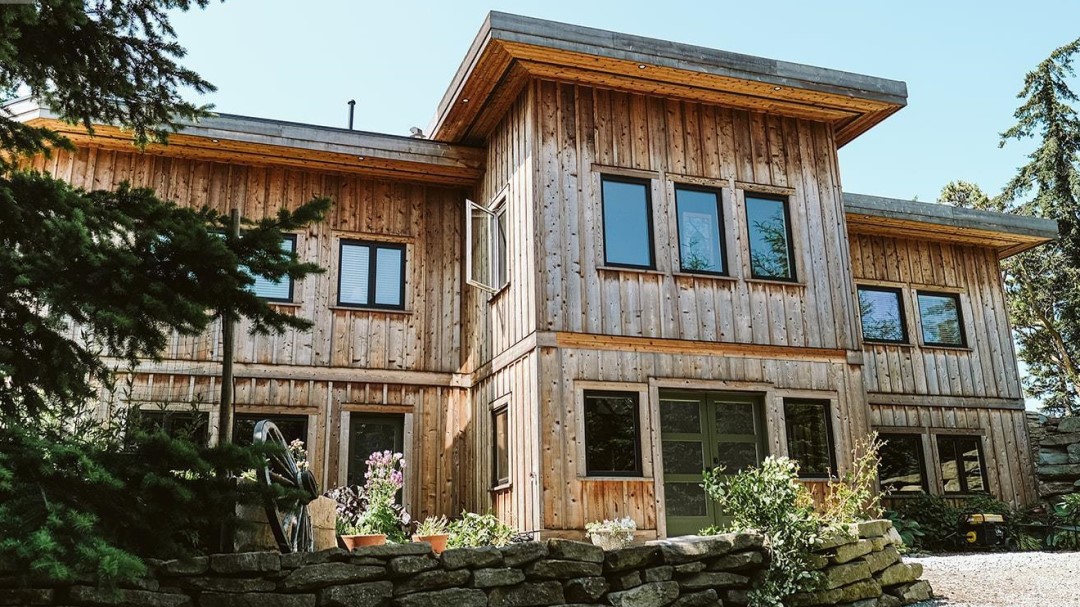
Solid Timber Structure
For the purist, the main structural frame is built entirely in timber. Posts, beams, ridge lines and rafters are all solid wood, selected and graded for load-bearing performance. This is traditional prefab construction executed without compromise, and it produces the most authentic heavy timber aesthetic of any build path we offer.

Hybrid Construction
Our most popular approach pairs exposed timber posts and beams with the Pacific SmartWall System for the remaining structure. Only the elements you want to see are timber framed. The surrounding walls and hidden supports are handled by our engineered prefabricated panels, which reduces material costs significantly while delivering a finished result that reads as a full timber structure to every eye in the room.

Cosmetic Timber Application
Timbers used in a strictly cosmetic application give a conventionally framed home the warmth and character of a heavy timber build. A signature entry way, exterior corbels and braces, and selective interior highlights are all engineered into your home packages from the start. The structural work is handled by our prefabricated wall system, keeping the project on budget without surrendering the look you want.
Steel, Concrete and Traditional Materials
Timbers can be joined with steel, concrete or traditional wood-peg connections depending on the engineering requirements and the aesthetic goal. Steel connector plates and threaded rod anchors are standard where span tables or seismic zone requirements call for them, particularly across the BC and Pacific Northwest regions we serve.
Our in-house engineering team coordinates every connection detail before a single timber is cut. Because our home floor plans move through design and engineering as a single integrated process, structural decisions are resolved on paper, not on site. That coordination is what allows us to prefabricate components with the precision that tight joinery demands.
Whether you are building a full timber cottage, a hybrid custom home, or adding cosmetic timber detail to a modular homes package, the construction process follows the same disciplined standard. Every joint earns its place in the frame.
Ready to talk through which construction method suits your project? Our custom home builder team works across BC and the USA and is ready to walk you through every option.
Discuss Your Timber Frame BuildBuilt to Last Generations
Craftsmanship You Can See and Trust
Every timber frame we build carries the marks of deliberate, hands-on craftsmanship. From the first cut to the final fit, Pacific Homes holds each joint, each beam, and each connection to a standard that holds up not just to inspection - but to time.
Joints Cut by Hand. Held to a Higher Standard.
In timber framing, the joint is everything. Our craftsmen cut and hand-finish each mortise and tenon connection individually, fitting post to beam with precision that cannot be replicated by a machine run. The result is a tight, stable connection that carries load efficiently and looks exceptional whether left exposed in a vaulted great room or tucked inside a structural roof assembly.
This level of joinery is what separates a true custom home builder from a catalogue assembly operation. We bring it to every project - from a single-family prefabricated home on a rural BC lot to a multi-unit prefab construction on a larger development site.
Our timber framing is engineered to meet or exceed Canadian and US building codes. Where engineering requires additional reinforcement, steel connections are incorporated deliberately - either exposed as a design feature or concealed cleanly within the joinery itself, depending on the look you want.
Mortise and Tenon Joinery
The same joinery method used in historic timber structures across North America is refined and precision-cut in our builds. Each joint is fitted by hand for a tight, load-bearing connection that is structurally reliable and visually striking. This is the foundation of any serious timber framing program - and it is standard, not optional, in every Pacific Homes timber package.
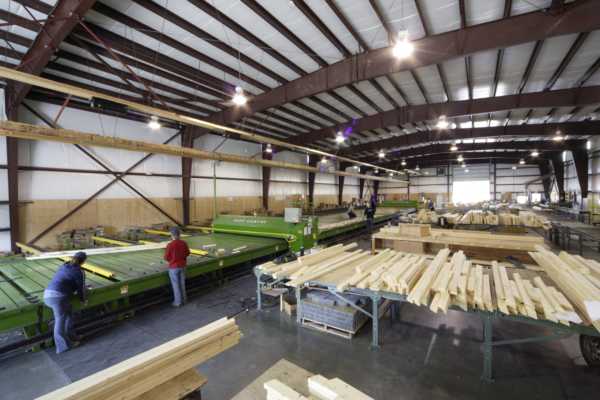
Structural Integrity by Design
Whether you choose a full structural timber option or a hybrid approach that pairs exposed posts and beams with our Pacific SmartWall System, every connection point is engineered for long-term performance. Steel reinforcement, where required, is integrated cleanly. Our home floor plans are developed with these structural demands in mind from the start - so there are no surprises during build.

Hardware: Exposed or Concealed
Steel, concrete, and traditional timber fasteners all have a role in modern timber framing. The choice of how hardware is finished and presented is yours. Some clients prefer exposed steel plates and bolts as an honest, industrial-meets-heritage aesthetic. Others choose concealed joinery for a cleaner, seamless look. Either direction, the structural result is the same - and the finish is handled with the same care as the cut.
Ready to build a timber frame home that holds its quality for generations? Talk to our custom home design team and start planning your project today.
Start Your Timber Framing ProjectReady to Build?
Bring Your Timber Frame Vision to Life
Whether you want a full solid-timber structure, a hybrid build that balances beauty with budget, or a few carefully placed cosmetic details that transform a conventionally framed home, our team will design it around you. Every beam, joint, and connection is tailored to your floor plan and your vision.
As a custom home builder serving BC, Canada and the USA, Pacific Homes pairs expert timber craftsmanship with our energy-efficient Pacific SmartWall System to deliver prefab construction that looks and feels like a one-of-a-kind build, because it is. From initial custom home design through to hand-finished mortise and tenon joinery, we manage every step so you don't have to.
Hand-Finished Joinery
Mortise and tenon craftsmanship built to last generations
100% Custom Design
Modify any floor plan or start from a blank page
Serving BC, Canada and USA
Prefabricated homes and cottage packages across the region