
Pacific Homes, BC, Canada & USA
See How Your Custom Home Is Built
Words and photos only go so far. Walking through our manufacturing facility gives you a front-row seat to the precision engineering, skilled craftsmanship, and quality-first thinking that go into every Pacific Homes prefabricated home, cottage, and multi-family project. Book a guided tour and discover exactly what separates our panelized prefab construction from traditional stick-built methods and other modular homes on the market.
From the first line drawn in our custom home design studio to the moment your finished home package rolls out the shipping bay, our team will walk you through every stage. Whether you are a homeowner exploring home floor plans for the first time or a builder ready to expand your project scope, a facility visit gives you the confidence to move forward knowing exactly what to expect.
Book Your Tour
Climate-Controlled Facility
Year-round precision builds, no weather delays
Tours by Appointment
Guided, personal, and focused on your project
Open to Homeowners & Builders
Tailored for whoever is standing in the room
Experience the Pacific Homes Difference Firsthand
Words and photos only go so far. Walking through our manufacturing facility gives you a ground-level look at the precision, craftsmanship, and engineering that goes into every prefabricated home we build. See the full process from the first design sketch to the final packaged home package, and understand exactly why our prefab construction approach delivers results that traditional on-site building simply cannot match.
Expert Design Department
Your tour starts here. Watch our design team use advanced 3D modelling software to bring custom home design to life before a single board is cut. Ceiling heights, room layouts, window placements - every detail is resolved digitally, catching coordination issues early and saving costly on-site surprises.

The Production Floor
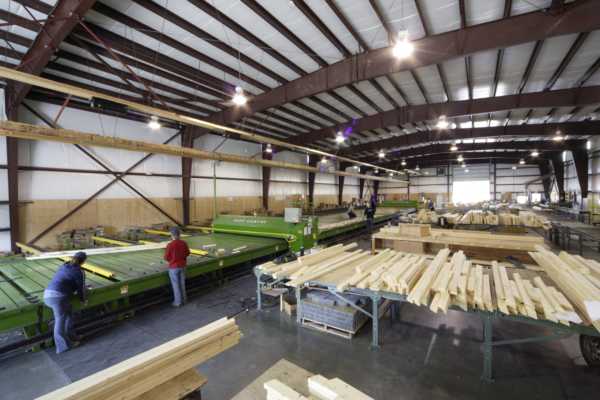
Step into the climate-controlled heart of our operation. Unlike conventional stick-built construction exposed to rain and wind, our production floor runs year-round in optimal conditions. Computerized linear saws cut every piece to exact tolerances, and laser guidance systems ensure every wall panel assembles perfectly square and plumb.
Truss Manufacturing
Our in-house truss manufacturing capability is a genuine differentiator. Rather than waiting on third-party suppliers, we engineer and build roof and floor trusses on-site to match each custom home exactly. See the jigs, press plates, and quality checks that make our structural components some of the most consistent in prefab construction.
Quality Control Inspection
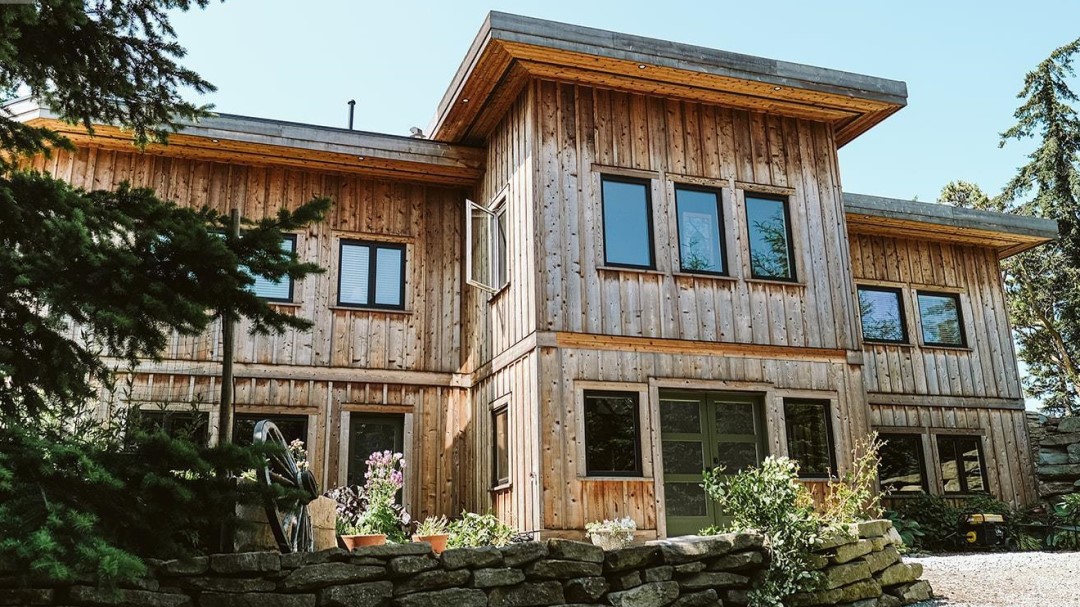
Every component in your home package passes through a structured inspection checkpoint before it leaves the floor. Watch our quality control team verify dimensions, connections, and material spec against the original engineering drawings. This step is what lets us guarantee consistency that on-site custom home builders physically cannot replicate.
Packaging and Shipping

Finished components are carefully numbered, bundled, and protected for transport to your build site anywhere in BC, Canada, or the USA. Seeing this department shows you how thoroughly we think through the logistics, making life easier for your crew on the ground and keeping your project timeline on track.

Selections Showroom
Touch and compare the real materials that go into our home packages. Our showroom lets you browse finish options, structural choices, and design upgrades with a Pacific Homes advisor at your side. Whether you are planning a cottage, a custom single-family home, or a multi-family project, seeing the materials in person makes those decisions much easier.
For Homeowners
Seeing your future home's components take shape on the production floor is genuinely exciting. A tour makes the entire custom home design process feel real and gives you the confidence to commit to a plan, knowing exactly how your investment is being built. You will leave with a clear picture of why our prefab construction timelines beat conventional building.
For Builders
If you are a contractor or cottage builder looking to add prefab home packages to your offering, a tour is the most efficient way to evaluate us as a partner. You will see how our panelized system integrates with your on-site workflow, review our engineering documentation, and talk directly with our team about timelines, tolerances, and modular homes project delivery.
Tours are available by appointment at our facility. Get in touch to book your visit and see the Pacific Homes advantage for yourself.
Book Your Facility TourWhat You'll See During Your Tour
Step inside our manufacturing facility and watch a custom prefab home come to life - from the first design sketch to the final packaged home shipment. Every stop on the tour is designed to show you exactly why our panelized prefab construction process delivers quality that traditional building simply cannot match.
Expert Design Department
Your tour starts where every Pacific Homes project begins. Watch our designers use advanced 3D software to shape custom home design concepts in real time - adjusting ceiling heights, reconfiguring rooms, and tailoring home floor plans to your property and lifestyle before a single piece of lumber is cut.
The Production Floor
Step into the heart of our operation. Our climate-controlled floor means prefab construction never stops for rain, snow, or wind. You'll see computerized linear saws cutting lumber to precise tolerances and laser guidance systems aligning wall panels so your finished home has straighter walls and tighter fits than any site-built alternative.
Truss Manufacturing
Roof and floor trusses are engineered and built in-house alongside the rest of your home package. Seeing this station makes it clear how tightly every structural component is coordinated - a key reason our prefabricated homes go up faster and with fewer on-site surprises than modular homes or traditional builds.
Quality Control Inspection
Nothing leaves this facility without passing a rigorous inspection. Our QC team checks every panel, truss, and component against engineering drawings before it is logged into your home package. This checkpoint is what gives homeowners, cottage builders, and developers confidence in the finished result before the package ever leaves BC.

Packaging and Shipping
Watch how a complete home is carefully bundled and labelled for delivery - whether the build site is in British Columbia or across the border in the USA. Our sequenced packaging means your builder on site knows exactly what to unload first, keeping your custom home builder timeline on track from day one of the build.
Selections Showroom
The tour ends in our showroom, where you can touch, compare, and choose the finishes that make your home uniquely yours. Windows, doors, siding, and interior options are all on display so you can make confident decisions as part of the custom home design process rather than guessing from a catalogue page.
Ready to see it for yourself? Tours are available for homeowners, cottage builders, and multi-family developers across BC and the USA.
Book Your Facility TourBook a Visit
See Prefab Construction Up Close - Then Decide
Reading about our panelized building system is one thing. Walking the production floor, watching precision saws cut lumber to the millimetre, and browsing the selections showroom is something else entirely. A facility tour turns questions into confidence - and confidence into a home.
Whether you are planning a custom home design on a BC lot, building a cottage, or evaluating prefab construction for a multi-family project, an hour at our plant will show you exactly why our home packages outperform anything assembled on-site. No sales pitch - just the process, the craft, and the team, right in front of you.
Book Your Tour
For Homeowners
See how your custom home design moves from sketch to engineered panel before a single nail is driven on your property. Explore home floor plans in the design department, watch your future walls take shape on the production floor, and choose finishes in our selections showroom - all in one visit. For anyone building a custom prefabricated home or cottage, this tour removes every uncertainty.
For Builders
If you are a custom home builder or contractor looking to add prefab construction to your capabilities, the plant tour gives you the technical detail you need. Inspect our quality control checkpoints, review our packaging and shipping process, and talk to the team about integrating our home packages into your builds. Faster timelines and tighter tolerances are easier to promise your clients once you have seen how we deliver them.
Tours are available by appointment at our BC facility - reach out through our contact page and we will arrange a time that works for you.